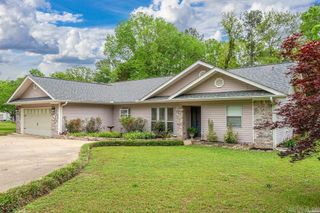
104 buccaneer Street, Hot Springs, AR 71913
- 3 beds |
- 3 baths |
- 1,600 sqft
 Single-Family Home
  Built in 1980
  0.43acre lot
 —— car garage
  $237/sqft
  Listed 10 days ago
Property Description
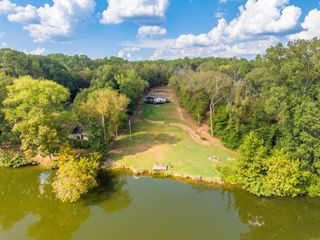
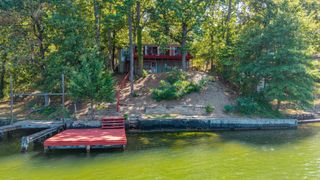
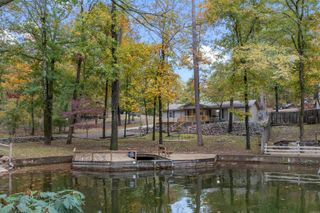
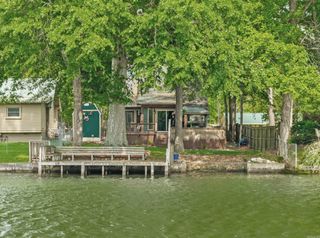
Lake views, privacy, rental income, and plenty of room to make it your own! This fully furnished 3-bedroom, 3-bathroom home offers approximately 1,600 sq. ft. and is currently used as a long-term rental, making it a turnkey opportunity for an investor or the perfect lake getaway. The main-level master features a large Jacuzzi tub and walk-in shower, while the spacious living room with fireplace offers a cozy place to unwind after a day on the lake. Upstairs, the additional space provides flexibility for extra sleeping quarters, a kids' play area, family movie room, or whatever suits your needs. Outside, enjoy the peaceful lake setting from the fully fenced yard with an outdoor firepit, swim dock, and kayaks included. A separate exterior structure with new LVP flooring and a newly installed deck offers even more potential as an additional apartment, guest suite, or private space for guests, with potential for additional rental income. With appliances, furnishings, rental history, and several recent updates, this property combines comfortable living, outdoor enjoyment, and investment potential, all conveniently located near restaurants, grocery shopping, and area amenities.
- Listing Status:
- Active
- Date Added:
- September 25, 2026
- Data Last Updated:
- October 5, 2026 at 1:09AM
- Listing Office:
- McGraw Realtors - HS : 501-881-3331
- Listing Agent:
- Shahmarie Afkhami : 501-762-3497
- MLS ID:
- 26039450

- General: BrickFrameShakerDeckPorchFully FencedOutside Storage AreaGutteringBoat DockChain LinkVideo Surveillance
- Style: Bungalow/Cottage
- Parking: Parking Pads
- Roofing: Composition
- General: Two StoryPiers
- Road/Access: Paved
- HOA Amenities: ClubhouseMandatory Fee30.0Annual
- County: Garland
- Utilities: SepticWater-PublicElec-Municipal (+Entergy)
This listing courtesy of Shahmarie Afkhami , McGraw Realtors - HS
Monthly Payment
- Principal & Interest $
- Property Taxes $
- Home Insurance $
- VA Funding Fee $