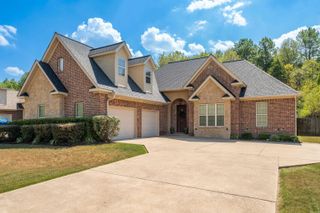
104 Waters Edge Cove, Hot Springs, AR 71901
- 4 beds |
- 3 baths |
- 2,070 sqft
 Single-Family Home
  Built in 1990
  0.75acre lot
 —— car garage
  $215/sqft
  Listed 1 month ago
Property Description
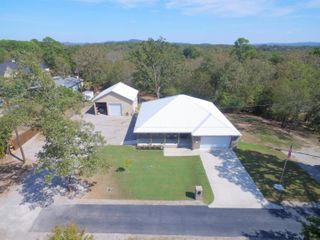
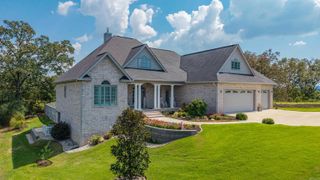
Welcome to lake living in Lakeside School District. This all brick 4-bedroom, 3-bath lake home offers the perfect blend of comfort, space, and beautiful Lake Hamilton living. Located in the highly sought-after Lakeside School District, this well-maintained property features a roof installed in 2024, along with inviting indoor and outdoor spaces designed to make the most of its incredible setting. Step outside and enjoy beautiful lake views, your own boat slip, and a spacious deck ideal for entertaining, grilling, or relaxing at the end of the day. Mature shade trees create a peaceful setting for lakeside picnics and afternoons outdoors, while a combination of chain-link and wood fencing adds privacy and functionality to the property. Inside, the home offers a spacious and comfortable floor plan with plenty of room for family and guests. The kitchen features granite countertops, while four bedrooms and three full bathrooms provide flexibility for everyday living, entertaining, a home office, or guest accommodations. With lake access right outside your door and the shopping, dining, entertainment, and attractions of Hot Springs just minutes away.
- Listing Status:
- Active
- Date Added:
- August 18, 2026
- Data Last Updated:
- October 5, 2026 at 1:09AM
- Listing Office:
- Trademark Real Estate, Inc. : 501-318-3200
- Listing Agent:
- Tammy J Browning : 501-881-9490
- MLS ID:
- 26033801

- General: BrickPatioDeckFully Fenced
- Style: Traditional
- Parking: GarageTwo Car
- Roofing: Architectural Shingle
- General: One StoryCrawl Space
- Road/Access: Paved
- HOA Amenities: 0.0
- County: Garland
- Utilities: Sewer-PublicWater-PublicElec-Municipal (+Entergy)Gas-Natural
This listing courtesy of Tammy J Browning , Trademark Real Estate, Inc.
Monthly Payment
- Principal & Interest $
- Property Taxes $
- Home Insurance $
- VA Funding Fee $

 New - 2 days ago