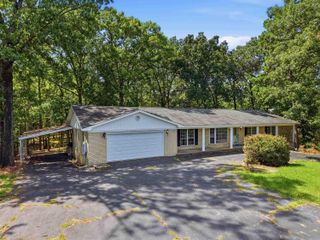
105 Chisholm Trail, Hot Springs, AR 71913
- 3 beds |
- 2 baths |
- 1,859 sqft
 Single-Family Home
  Built in 2006
  —— sqft lot
  —— car garage
  $134/sqft
  Listed 6 days ago
Property Description
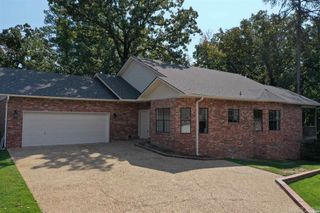
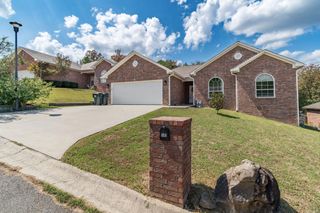
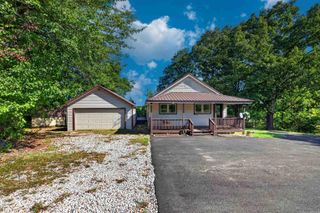
Situated in a quiet neighborhood yet close enough to all the activities Hot Springs offers. The large front porch greets you as pull up to the home. Open the door and you notice an office to your left or walk straight in to the great room that is open to the kitchen and dining area. The efficient kitchen also has an island giving you additional cabinet space and working counter space. Primary suite with walk in shower and soaking tub. Large walk in closet. Private door leading to the back deck. This spacious home has divided bedrooms giving you the privacy you desire. Step out back to the generous deck and fully fenced back yard giving you plenty of opportunities for outdoor activities. Plenty of space for the corn hole tournaments. Raised garden beds for your green thumb. Enjoy the cooler evenings with your own firepit ring. Your fur babies will enjoy the running space in this back yard. Two car garage with a separate storage area in the back of garage. This home is being sold "as is" and must have probate court approval. No sellers disclosure available.
- Listing Status:
- Active
- Date Added:
- September 29, 2026
- Data Last Updated:
- October 4, 2026 at 8:57PM
- Listing Office:
- RE/MAX of Hot Springs Village : 501-922-3777
- Listing Agent:
- Jim Harbour : 501-204-2034
- MLS ID:
- 26039553

- General: Metal/Vinyl SidingCompositionDeckPorchFully FencedGutteringWood Fence
- Style: Ranch
- Parking: GarageTwo CarAuto Door Opener
- Roofing: Composition
- General: One StorySlab
- Road/Access: Paved
- HOA Amenities: 0.0
- County: Garland
- Utilities: Sewer-PublicWater-PublicElec-Municipal (+Entergy)
This listing courtesy of Jim Harbour , RE/MAX of Hot Springs Village
Monthly Payment
- Principal & Interest $
- Property Taxes $
- Home Insurance $
- VA Funding Fee $

 New - Just listed!