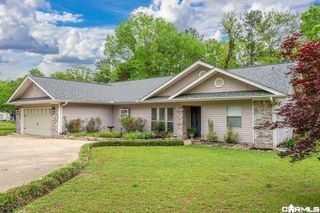
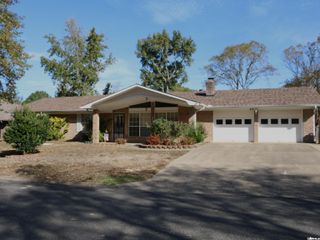
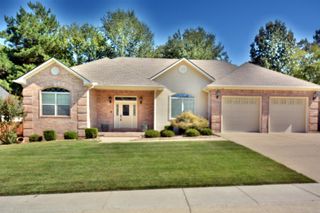
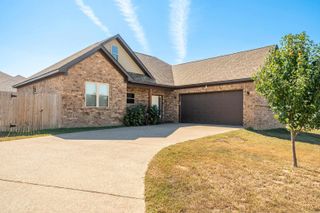
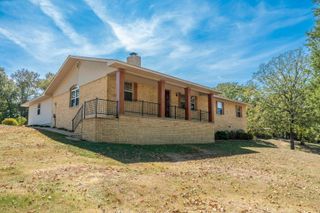
106 Gatehills Place, Hot Springs, AR 71913
- 3 beds |
- 2 baths |
- 1,707 sqft
 Single-Family Home
 Built in 2010
 0.25acre lot
 —— car garage
 $205/sqft
 Listed 7 days ago
Property Description
Fresh Look. Major Updates. Ready for What's Next! Some homes simply stand out because the work has already been done! This beautifully refreshed 3-bedroom, 2-bath home combines everyday comfort with an impressive list of recent improvements. From the new roof and new heat pump with air handler to fresh interior paint, updated lighting, new ceiling fans, cabinet hardware, and door hardware throughout, the attention to detail is evident. Enjoy added peace of mind with a REME HALO UV whole-home air purification system, LED interior and exterior lighting, and a newly refreshed garage with fresh paint and finished trim work. Outside, you'll appreciate the privacy fence with new back deck professionally stained and sealed creating an inviting space to relax or entertain. Located in a desirable neighborhood within the Lake Hamilton School District, this home offers an appealing opportunity for first-time buyers, those looking to simplify, or anyone ready for a home where the important updates are already in place. Less to do. More to enjoy. And a fresh new place to call home!
- Listing Status:
- Active
- Date Added:
- November 12, 2026
- Data Last Updated:
- November 19, 2026 at 1:32AM
- Listing Office:
- Trademark Real Estate, Inc. : 501-318-3200
- Listing Agent:
- Jan Culp : 870-315-2009
- MLS ID:
- 26045505

- General: BrickCovered PatioDeckFully FencedPorch
- Style: Traditional
- Parking: GarageTwo Car
- Roofing: Architectural Shingle
- General: One StorySlab
- Road/Access: Paved
- HOA Amenities: 0.0
- County: Garland
- Restrictions: Bill of Assurance
- Utilities: Elec-Municipal (+Entergy)Sewer-PublicWater-Public
This listing courtesy of Jan Culp , Trademark Real Estate, Inc.
Monthly Payment
- Principal & Interest $
- Property Taxes $
- Home Insurance $
- VA Funding Fee $

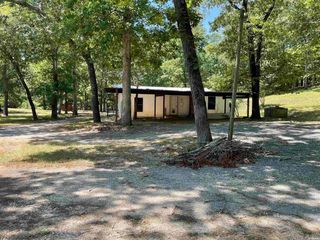
 New - Just listed!