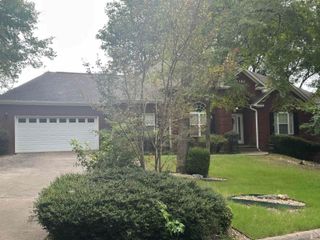
123 Leatherwood Loop, Hot Springs, AR 71901
- 3 beds |
- 2 baths |
- 1,835 sqft
 Single-Family Home
  Built in 2007
  6,534sqft lot
 —— car garage
  $180/sqft
  Listed 23 days ago
Property Description
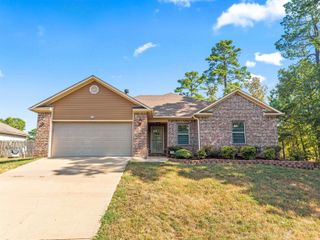
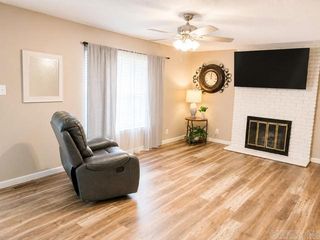
Discover this beautifully maintained 3-bedroom, 2-bath brick home located in a desirable gated subdivision within the Lakeside School District. Offering an impressive combination of comfort, style, and outstanding amenities, this property is the only home in the neighborhood featuring a private in-ground swimming pool. Inside, the spacious living area welcomes you with elegant tray ceilings, abundant natural light, and stylish architectural details throughout. The well-designed floor plan provides comfortable everyday living while offering plenty of space for entertaining family and friends. Upstairs, a versatile bonus room adds valuable flexibility and could easily serve as a fourth bedroom, home office, media room, playroom, or guest space. Outdoor living is a true highlight of this exceptional property. The large covered back patio offers an ideal setting for relaxing, grilling, and entertaining while overlooking the private pool. A hot tub may also be negotiable, creating the perfect backyard retreat for year-round enjoyment. Additional features include a natural gas whole-house generator, providing added security and peace of mind during unexpected power outages.
- Listing Status:
- Active
- Date Added:
- July 28, 2026
- Data Last Updated:
- August 20, 2026 at 5:10AM
- Listing Office:
- The Goff Group Real Estate Company : 501-525-0908
- Listing Agent:
- David M Hall : 501-276-2280
- MLS ID:
- 26030604

- General: BrickInground PoolGuttering
- Style: Ranch
- Parking: GarageTwo Car
- Roofing: Composition
- General: One StorySlab
- Road/Access: Paved
- HOA Amenities: Gated Entrance100.0Annual
- County: Garland
- Utilities: Sewer-PublicWater-PublicElec-Municipal (+Entergy)Gas-Natural
This listing courtesy of David M Hall , The Goff Group Real Estate Company
Monthly Payment
- Principal & Interest $
- Property Taxes $
- Home Insurance $
- VA Funding Fee $

 New - 1 day ago