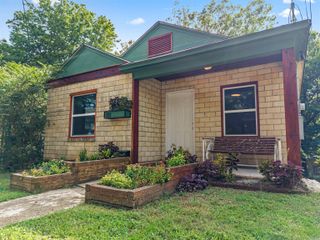
125 Lily Ruth Ct, Hot Springs, AR 71901
- 4 beds |
- 2 baths |
- 1,224 sqft
 Single-Family Home
  Built in 2010
  9,583sqft lot
 —— car garage
  $125/sqft
  Listed 2 months ago
Property Description
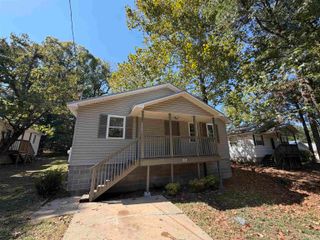
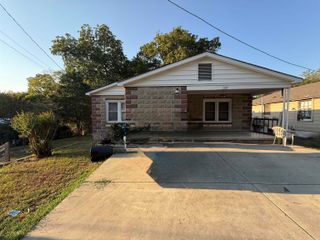
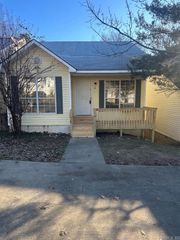
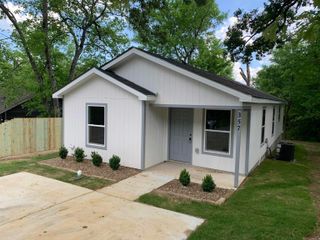
Hi, I'm 125 Lily Ruth Ct! I'm ready for my next chapter, and maybe it's with you! Offering 4 bedrooms, 1.5 bathrooms, and 1,224 square feet, I have plenty of space for everyday living, a growing household, or your next investment opportunity. Outside, you'll find a fully fenced backyard that's perfect for pets, outdoor activities, or simply enjoying your own private space. I also include a storage shed, providing extra room for tools, equipment, or seasonal belongings. Whether you're searching for a place to personalize, add to your investment portfolio, or create a home that's uniquely yours, I offer a great opportunity to make your ideas come to life. With some vision and updates, I have the potential to truly shine! Come see the possibilities waiting at 125 Lily Ruth Ct—I'd love to welcome you home! AGENTS SEE REMARKS!
- Listing Status:
- Active
- Date Added:
- July 30, 2026
- Data Last Updated:
- October 5, 2026 at 4:54AM
- Listing Office:
- Halsey Real Estate - Benton : 501-575-9191
- Listing Agent:
- Joe G Poye : 501-908-3848
- MLS ID:
- 26031018

- General: Metal/Vinyl SidingPorchFully FencedOutside Storage Area
- Style: TraditionalFixer-Upper
- Parking: Parking Pads
- Roofing: Composition
- General: One StorySlab
- Road/Access: Paved
- HOA Amenities: 0.0
- County: Garland
- Restrictions: Bill of Assurance
- Utilities: Sewer-PublicWater-PublicElec-Municipal (+Entergy)
This listing courtesy of Joe G Poye , Halsey Real Estate - Benton
Monthly Payment
- Principal & Interest $
- Property Taxes $
- Home Insurance $
- VA Funding Fee $

 New - 3 days ago