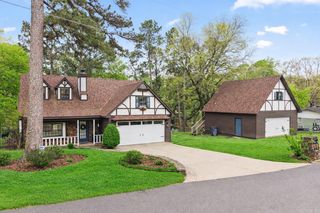
126 Southview Cir Circle, Hot Springs, AR 71913
- 3 beds |
- 3 baths |
- 1,728 sqft
 Single-Family Home
  Built in 2004
  0.33acre lot
 —— car garage
  $341/sqft
  Listed 2 months ago
Property Description
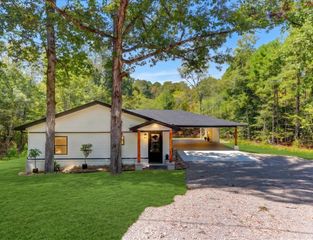
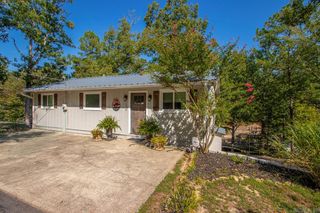
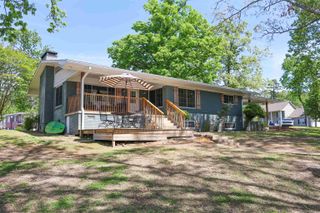
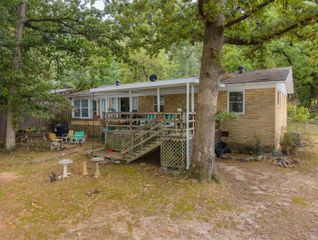
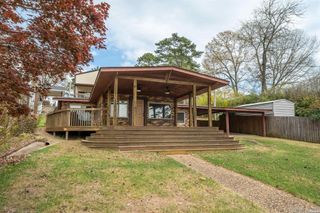
Welcome to 126 Southview Circle, where comfort, convenience, and lake living come together on beautiful Lake Hamilton. This well-maintained 3-bedroom, 2.5-bath home is located in one of Hot Springs’ most desirable areas—just minutes from shopping, restaurants, and entertainment, yet tucked away in a peaceful, private setting. The beautifully landscaped yard leads to a covered one-stall boat dock with a lift, plus a storage building for all your lake toys and equipment. Spend your evenings relaxing on the covered porch, soaking in the hot tub, or enjoying breathtaking sunsets. Inside, you’ll find a spacious living room, half bath for guest and an updated kitchen with granite countertops and a bar that seats four, making it a great space for entertaining and everyday living. The spacious primary suite is located on the main floor and features a recently renovated bathroom along with private access to a balcony overlooking Lake Hamilton—the perfect place to start or end your day. The lower-level with two bedrooms and a living room with kitchenette (currently being used as a bedroom) offers excellent potential to create a separate living space, guest suite, or long-term rental.
- Listing Status:
- Active
- Date Added:
- July 24, 2026
- Data Last Updated:
- October 5, 2026 at 1:09AM
- Listing Office:
- Crye-Leike REALTORS : 501-321-0800
- Listing Agent:
- David R Farmer : 501-617-2179
- MLS ID:
- 26030235

- General: Metal/Vinyl SidingPorchFully FencedOutside Storage AreaGutteringHot Tub/SpaBoat Dock
- Style: Traditional
- Parking: CarportTwo Car
- Roofing: Composition
- General: Two StorySlab
- Road/Access: Paved
- HOA Amenities: 0.0
- County: Garland
- Zoning: 400-19350-008-000
- Utilities: Sewer-PublicWater-PublicElec-Municipal (+Entergy)
This listing courtesy of David R Farmer , Crye-Leike REALTORS
Monthly Payment
- Principal & Interest $
- Property Taxes $
- Home Insurance $
- VA Funding Fee $