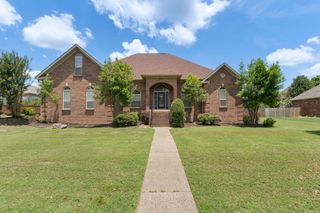
128 Valley Wood Trail, Hot Springs, AR 71913
- 4 beds |
- 4 baths |
- 3,389 sqft
 Single-Family Home
  Built in 2003
  1.43acre lot
 —— car garage
  $170/sqft
  Listed 2 months ago
Property Description
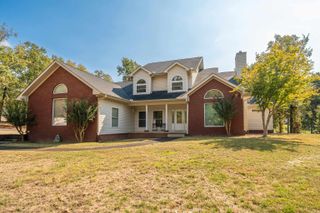
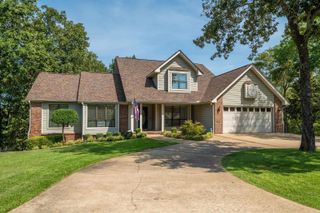
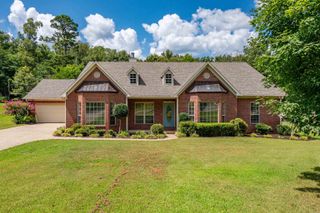
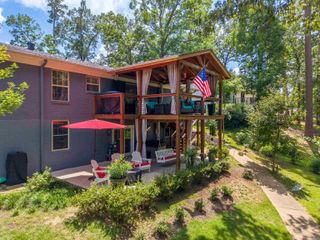
NEW PRICE + SPACE + PRIVACY + VALUE. Discover over 3,300 sq ft of space on 1.43 private acres in desirable Woodland Valley Estates and Lakeside School District. Step inside to a dramatic foyer with a beautiful staircase and soaring ceilings that creates an impressive first impression. This spacious Hot Springs home offers a primary suite on the main level, home office, bonus room, sunroom, formal dining and a flexible floor plan. Features include gas fireplace, granite countertops, hardwood and tile flooring, large laundry room and new HVAC. Upstairs offers an additional en suite, bonus room and Jack-and Jill bath. Plenty of room inside and out for entertaining, working from home and everyday living. NOW OFFERED AT $574,900, schedule your showing today!
- Listing Status:
- Active
- Date Added:
- August 5, 2026
- Data Last Updated:
- October 5, 2026 at 1:09AM
- Listing Office:
- McGraw Realtors - HS : 501-881-3331
- Listing Agent:
- Karen S Hudspeth : 870-344-0123
- MLS ID:
- 26031864

- General: StoneDeck
- Style: Traditional
- Parking: GarageTwo Car
- Roofing: Composition
- General: Two StoryCrawl Space
- Road/Access: Paved
- HOA Amenities: 0.0Other
- County: Garland
- Utilities: Sewer-PublicWater-PublicElec-Municipal (+Entergy)Gas-Natural
This listing courtesy of Karen S Hudspeth , McGraw Realtors - HS
Monthly Payment
- Principal & Interest $
- Property Taxes $
- Home Insurance $
- VA Funding Fee $