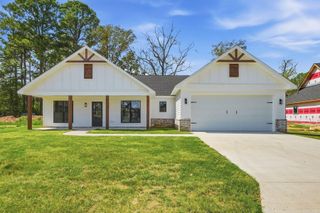
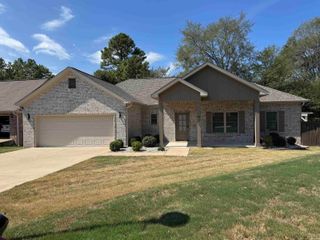
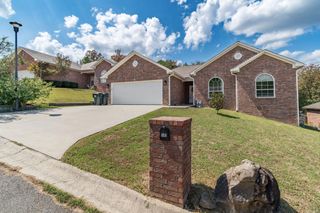
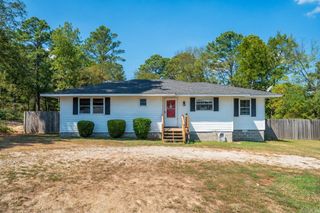
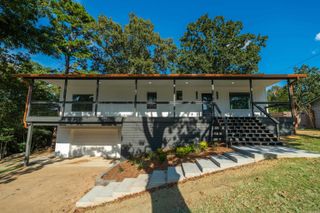
129 Glock Lane, Hot Springs, AR 71913
- 3 beds |
- 2 baths |
- 1,540 sqft
 Single-Family Home
  Built in 2026
  —— sqft lot
  —— car garage
  $195/sqft
  Listed 3 months ago
Property Description
Discover this brand-new home in one of the most desirable areas off Marion Anderson Rd-located in the coveted Lake Hamilton School District and out of the city limits! Step inside to an inviting open floor plan, soaring vaulted ceiling, and a show-stopping designer LED electric fireplace that elevates the living space. Luxury touches are found throughout, including a modern neutral color scheme, white quartz surfaces, 9 ft ceilings, His/Her walk-in closets, and solid core interior doors for that high-end feel. Thoughtful upgrades set this one apart-automatic closet lighting adds convenience, while auto defrost bathroom mirrors provide a spa like experience everyday. The kitchen is fully equipped with all appliances, making this home move in ready from day one. Satellite internet required. Agent/Owner.
- Listing Status:
- Active
- Date Added:
- July 6, 2026
- Data Last Updated:
- October 5, 2026 at 1:09AM
- Listing Office:
- Meyers Realty Company : 501-624-5622
- Listing Agent:
- Sarah L Bentley : 501-520-1505
- MLS ID:
- 26027172

- General: BrickMetal/Vinyl SidingPatioGuttering
- Style: Traditional
- Parking: GarageTwo Car
- Roofing: Architectural Shingle
- General: One StorySlab
- Road/Access: Paved
- HOA Amenities: 0.0
- County: Garland
- Utilities: Sewer-PublicWater-PublicElec-Municipal (+Entergy)
This listing courtesy of Sarah L Bentley , Meyers Realty Company
Monthly Payment
- Principal & Interest $
- Property Taxes $
- Home Insurance $
- VA Funding Fee $

 New - Just listed!