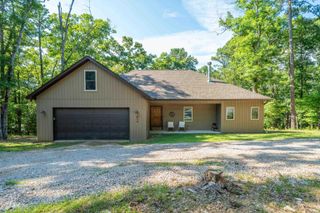
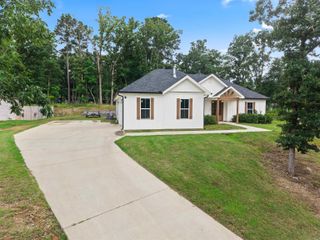
132 Oakridge Road, Hot Springs, AR 71913
- 3 beds |
- 3 baths |
- 2,256 sqft
 Single-Family Home
  Built in 1965
  0.29acre lot
 —— car garage
  $177/sqft
  Listed 3 months ago
Property Description
Lakefront Home with Private Boat Slip in Lake Hamilton School District Enjoy the best of Lake Hamilton living in this well-maintained 3-bedroom, 2.5-bath waterfront home, ideally located in the highly sought-after Lake Hamilton School District. Whether you're looking for a full-time residence, weekend getaway, or vacation rental investment The home includes a private boat slip/boathouse and is located adjacent to the neighborhood's private boat launch, available for use by a limited number of homeowners. The spacious back deck features both covered and open-air living areas, providing an ideal space for entertaining, dining, or relaxing while enjoying the peaceful waterfront setting. primary suite offers an oversized walk-in shower and a generous walk-in closet. A 2023 HVAC mini-split system provides efficient climate control, and all kitchen appliances convey. Most furnishings may also convey with an acceptable offer, offering a move-in-ready opportunity. Conveniently located near shopping, dining, marinas, golf, Oaklawn, and all that Hot Springs has to offer. Metal roof
- Listing Status:
- Active
- Date Added:
- May 20, 2026
- Data Last Updated:
- August 20, 2026 at 1:03PM
- Listing Office:
- Keller Williams Realty The Bergeron Group : 501-463-6328
- Listing Agent:
- Nancy Bergeron : 817-879-2853
- MLS ID:
- 26020875

- General: Metal/Vinyl SidingPatioDeckPorchOutside Storage AreaGutteringStorm CellarShopBoat DockCovered Patio
- Style: Traditional
- Parking: Carport
- Roofing: Metal
- General: One StoryTwo StorySlab
- Road/Access: Paved
- HOA Amenities: No Fee0.0
- County: Garland
- Zoning: 200-48550-007-000
- Utilities: Sewer-PublicWater-PublicElec-Municipal (+Entergy)Gas-Natural
This listing courtesy of Nancy Bergeron , Keller Williams Realty The Bergeron Group
Monthly Payment
- Principal & Interest $
- Property Taxes $
- Home Insurance $
- VA Funding Fee $