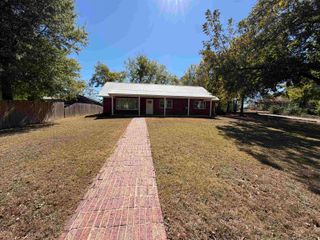
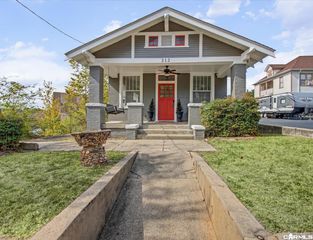
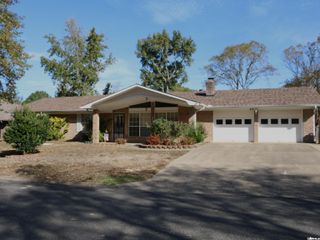
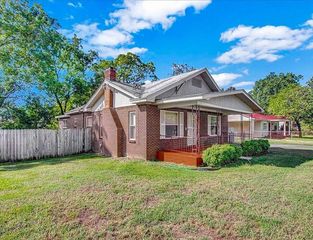
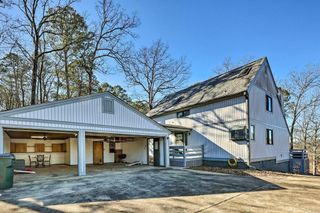
133 Shore Acres Dr Drive, Hot Springs, AR 71913
- 3 beds |
- 2 baths |
- 1,477 sqft
 Single-Family Home
 Built in 2017
 0.28acre lot
 —— car garage
 $186/sqft
 Listed 1 month ago
Property Description
Lake Hamilton Views, Owned Solar Panels, Whole-House Generator & 2-Car Garage Enjoy beautiful Lake Hamilton views and comfortable one-level living in this well-maintained 3-bedroom, 2-bath home in Hot Springs, Arkansas! Combining scenic surroundings with practical features, this property offers the perfect balance of comfort, convenience, and efficiency. Inside, you'll find a welcoming floor plan, vinyl plank flooring throughout much of the home, spacious living areas, and a generous eat-in kitchen ideal for everyday living and entertaining. Step outside onto the deck and take in the peaceful setting and gorgeous lake views, perfect for morning coffee or relaxing at the end of the day. Standout features include OWNED solar panels, a whole-house generator, and a 2-car garage! Enjoy the benefits of solar energy without the expense of a solar lease, along with the added peace of mind of backup power when needed. Conveniently located near Historic Downtown Hot Springs, Oaklawn Racing Casino Resort, shopping, dining, and outdoor recreation. Lake Hamilton and Lake Ouachita offer endless opportunities for boating, fishing, and enjoying the natural beauty of the Ouachita Mountains.
- Listing Status:
- Active
- Date Added:
- October 16, 2026
- Data Last Updated:
- November 19, 2026 at 1:32AM
- Listing Office:
- Keller Williams Realty The Bergeron Group : 501-463-6328
- Listing Agent:
- Nancy Bergeron : 817-879-2853
- MLS ID:
- 26042227

- General: Metal/Vinyl SidingVinyl SidingDeckGuttering
- Style: Traditional
- Parking: GarageTwo Car
- Roofing: Architectural Shingle
- General: One StorySlab
- Road/Access: Paved
- HOA Amenities: 0.0
- County: Garland
- Zoning: 200-39300-041-001
- Utilities: Elec-Municipal (+Entergy)Sewer-PublicSolarWater-Public
This listing courtesy of Nancy Bergeron , Keller Williams Realty The Bergeron Group
Monthly Payment
- Principal & Interest $
- Property Taxes $
- Home Insurance $
- VA Funding Fee $

 New - Just listed!