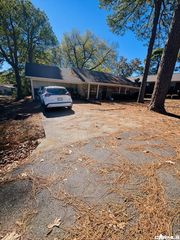
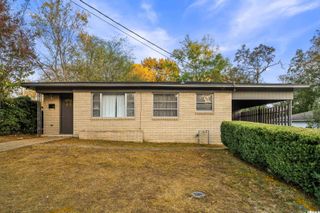
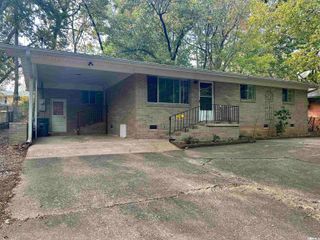
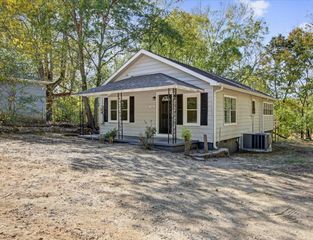
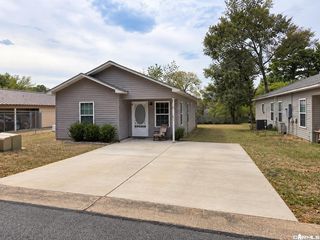
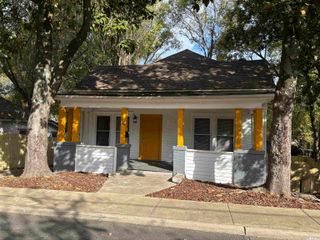
1376 Seventh Street, Hot Springs, AR 71913
- 2 beds |
- 1 bath |
- 1,125 sqft
 Single-Family Home
 Built in 1940
 6,098sqft lot
 —— car garage
 $126/sqft
 Listed 6 days ago
Property Description
Stylishly updated and full of character, this two-bedroom home with a bonus room pairs warm wood accents with a clean, modern finish. The inviting covered front porch opens to a bright interior with wide-plank flooring, a striking wood-paneled ceiling, and oversized windows that fill the space with natural light. The kitchen features rich blue cabinetry, butcher-block counters, a gas range, stainless steel appliances, and open shelving. The home has central heat and air. The renovated bathroom offers marble-like tile, a walk-in shower, matte-black fixtures and a backlit vanity mirror. The bonus room gives you flexible space for a home office, hobby room, or guests. Outside, enjoy a tree-shaded backyard with a brick patio, fenced areas, and a charming footbridge over a landscaped stone seasonal brook. A detached building and storage shed provide useful extra space. A distinctive home with inviting indoor-outdoor living and room to make it your own.
- Listing Status:
- Active
- Date Added:
- November 13, 2026
- Data Last Updated:
- November 19, 2026 at 1:32AM
- Listing Office:
- Rix Realty Advantage Team Realtors : 501-205-1900
- Listing Agent:
- Christopher Rix : 501-627-4075
- MLS ID:
- 26045803

- General: Vinyl Siding
- Style: Bungalow/Cottage
- Parking: Two Car
- Roofing: Metal
- General: One StorySlab/Crawl Combination
- Road/Access: Paved
- HOA Amenities: 0.0
- County: Garland
- Utilities: Sewer-PublicWater-PublicElec-Municipal (+Entergy)Gas-Natural
This listing courtesy of Christopher Rix , Rix Realty Advantage Team Realtors
Monthly Payment
- Principal & Interest $
- Property Taxes $
- Home Insurance $
- VA Funding Fee $