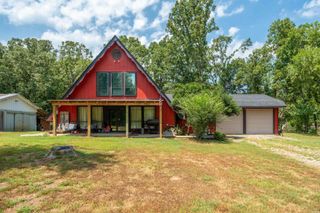
139 Hillshire Loop, Hot Springs, AR 71913
- 3 beds |
- 2 baths |
- 1,653 sqft
 Single-Family Home
  Built in 2012
  9,583sqft lot
 —— car garage
  $174/sqft
  Listed 14 days ago
Property Description
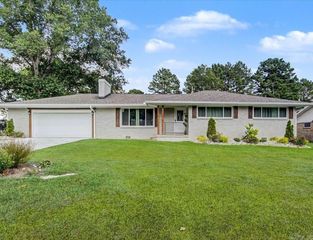
Welcome to 139 Hillshire Loop, a well-maintained 3-bedroom, 2-bath home located in the Hamilton Park subdivision within the Lake Hamilton School District. Offering approximately 1,653 square feet, this home features an open-concept layout with a spacious living room centered around a wood-burning fireplace. The kitchen flows easily into the dining and living areas, creating a functional space for everyday living and entertaining. The primary suite offers two walk-in closets, while two additional bedrooms provide flexibility for guests, an office, or additional living space. Recent updates include a new roof (2023), vinyl flooring (2023), interior paint (2022), microwave (2023), and dishwasher (2025). Outside, enjoy a fully fenced backyard situated on one of the more level lots in the subdivision, offering plenty of usable outdoor space. Additional features include a dedicated laundry room and 2-car garage. Conveniently located with easy access to shopping, dining, and everything Hot Springs has to offer. Schedule your private showing today!
- Listing Status:
- Active
- Date Added:
- August 6, 2026
- Data Last Updated:
- August 20, 2026 at 5:10AM
- Listing Office:
- CBRPM Hot Springs : 501-525-7355
- Listing Agent:
- Belen Lambert : 501-701-3999
- MLS ID:
- 26032152

- General: BrickVinyl SidingGutteringWood FenceCovered Patio
- Style: Traditional
- Parking: GarageTwo CarAuto Door Opener
- Roofing: Architectural Shingle
- General: One StorySlab
- Road/Access: Paved
- HOA Amenities: Mandatory FeeGrounds120.0Annual
- County: Garland
- Zoning: 200-22830-028-000
- Utilities: Sewer-PublicWater-PublicElec-Municipal (+Entergy)
This listing courtesy of Belen Lambert , CBRPM Hot Springs
Monthly Payment
- Principal & Interest $
- Property Taxes $
- Home Insurance $
- VA Funding Fee $

 New - Just listed!