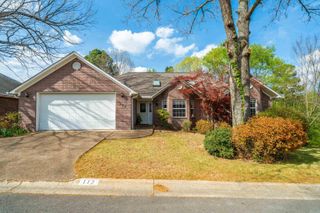
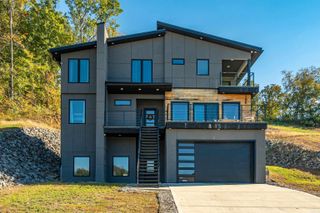
140 Halteria Street, Hot Springs, AR 71913
- 5 beds |
- 3 baths |
- 3,208 sqft
 Single-Family Home
  Built in 1967
  1.7acre lot
 —— car garage
  $121/sqft
  Listed 22 days ago
Property Description
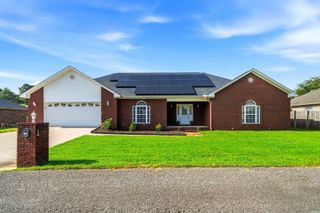
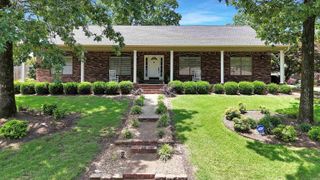
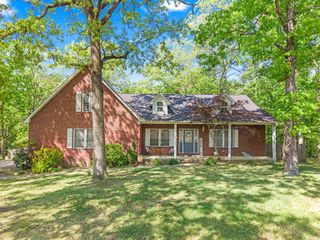
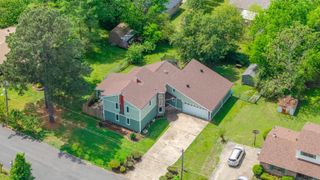
Spacious, beautifully updated, and perfectly located! This exceptional 5-bedroom, 3-bath home offers approximately 3,200 square feet of versatile living space on 1.7 acres, combining modern updates with room to spread out both inside and out. The main level features a bright, inviting living room with a cozy fireplace, an updated kitchen, formal dining room, three spacious bedrooms, two beautifully updated bathrooms, convenient laundry hookups, and an attached two-car garage. Downstairs is ideal for entertaining or multi-generational living, offering two additional bedrooms or flexible bonus rooms, a full bathroom, a second living area with its own fireplace, a large wet bar, a dedicated laundry room, and a second attached two-car garage. Outside, you'll enjoy 1.7 acres with plenty of space for outdoor entertaining, gardening, recreation, or simply relaxing while still benefiting from a convenient central location close to shopping, dining, schools, and everyday amenities. With extensive updates throughout, four garage spaces, two living areas, two fireplaces, and a flexible floor plan that adapts to your lifestyle, this move-in-ready property is one you definitely want to see.
- Listing Status:
- Active
- Date Added:
- July 7, 2026
- Data Last Updated:
- July 28, 2026 at 10:51PM
- Listing Office:
- Trademark Real Estate, Inc. : 501-318-3200
- Listing Agent:
- Olga Ward : 501-844-5608
- MLS ID:
- 26027417

- General: BrickMetal/Vinyl SidingPatioDeckGutteringShop
- Style: Ranch
- Parking: GarageAuto Door OpenerFour Car or MoreRear Entry
- Roofing: Composition3 Tab Shingles
- General: Two StorySplit to the Rear2 Story Entry & LowerSlab
- Road/Access: Paved
- HOA Amenities: 0.0
- County: Garland
- Utilities: Sewer-PublicWater-PublicElec-Municipal (+Entergy)Gas-Natural
This listing courtesy of Olga Ward , Trademark Real Estate, Inc.
Monthly Payment
- Principal & Interest $
- Property Taxes $
- Home Insurance $
- VA Funding Fee $