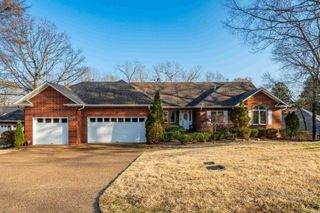

140 Tanglewood, Hot Springs, AR 71913
- 7 beds |
- 5 baths |
- 5,081 sqft
 Single-Family Home
  Built in 2013
  0.96acre lot
 —— car garage
  $256/sqft
  Listed 2 days ago
Property Description
wo homes in one, endless possibilities, and a front-row seat to the beauty of Lake Hamilton—this exceptional waterfront property in the sought-after Tanglewood Subdivision offers a rare blend of luxury, flexibility, and income potential. Designed with versatility in mind, this custom-built residence spans two fully equipped levels that can function seamlessly as a single expansive home or as two independent living spaces. The upper level (2,770 sqft) and lower level (2,310 sqft) each feature a full kitchen, private entrance, laundry facilities, and generous living and dining areas—ideal for multi-generational living, hosting guests, or generating rental income while occupying the main floor. Step inside and you’re immediately drawn to the wall of windows and glass doors framing tranquil lake views. The main level boasts a luxurious primary suite complete with an extraordinary walk-in closet, while a dedicated office offers an inspiring work space overlooking the water. Thoughtful details continue throughout, including soaking tubs, custom walk-in showers, and a cozy wood-burning fireplace that anchors the living space. Outdoor living is just as impressive.
- Listing Status:
- Active
- Date Added:
- May 23, 2026
- Data Last Updated:
- May 25, 2026 at 5:22PM
- Listing Office:
- The Goff Group Real Estate Company : 501-525-0908
- Listing Agent:
- David M Hall : 501-276-2280
- MLS ID:
- 26020876

- General: Metal/Vinyl SidingShaker
- Style: Craftsman
- Parking: CarportTwo Car
- Roofing: Composition
- General: Two StorySlab/Crawl Combination
- Road/Access: Paved
- HOA Amenities: 0.0
- County: Garland
- Utilities: Sewer-PublicWater-PublicElec-Municipal (+Entergy)
This listing courtesy of David M Hall , The Goff Group Real Estate Company
Monthly Payment
- Principal & Interest $
- Property Taxes $
- Home Insurance $
- VA Funding Fee $