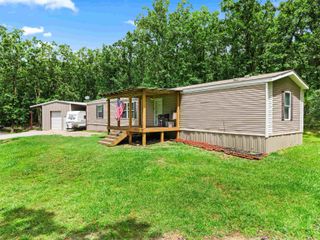
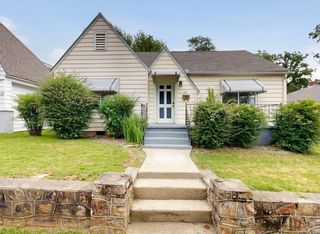
1706 Thornton Ferry Road, Hot Springs, AR 71913
- 2 beds |
- 2 baths |
- 1,124 sqft
 Single-Family Home
  Built in 1968
  6,098sqft lot
 —— car garage
  $205/sqft
  Listed 14 days ago
Property Description
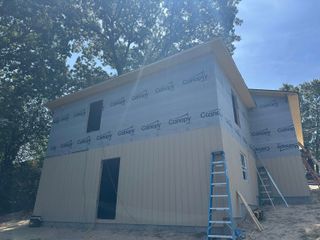
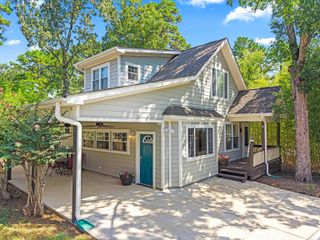
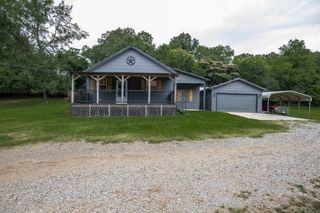
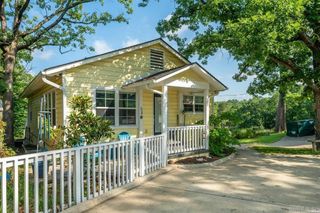
Lake Hamilton access, major updates, and a versatile workshop make this Hot Springs property stand out. Move-in-ready home offers 2 full baths, multiple living areas, and flexible space for full-time living, a weekend getaway, or investment potential. The seller has completed substantial improvements, including an updated HVAC system and extensive ductwork upgrades, along with a metal roof, steel/metal siding, gutters, and refreshed exterior Comfortable living spaces, a spacious kitchen with newer appliances, and a functional layout with room for family and guests. Fenced backyard and patio. Approximately 12x24 workshop with electricity and plumbing access. Use it as a workshop, hobby space, bike room, studio, or explore its potential for future guest accommodations. Highlights: Lake Hamilton access • Neighborhood boat launch • Updated HVAC & ductwork • Metal roof • Steel/metal siding • 12x24 workshop • Fully fenced backyard • Two full bathrooms • Multiple living areas • Newer appliances • Patio • Flexible hobby/guest space
- Listing Status:
- Active
- Date Added:
- September 21, 2026
- Data Last Updated:
- October 5, 2026 at 1:09AM
- Listing Office:
- Keller Williams Realty The Bergeron Group : 501-463-6328
- Listing Agent:
- Nancy Bergeron : 817-879-2853
- MLS ID:
- 26038488

- General: BrickMetal/Vinyl SidingPatioDeckPartially FencedOutside Storage AreaGutteringShop
- Style: Bungalow/Cottage
- Parking: Parking PadsThree Car
- Roofing: Metal
- General: One StorySlab/Crawl Combination
- Road/Access: Paved
- HOA Amenities: 50.0Annual
- County: Garland
- Zoning: 200-01500-043-000
- Utilities: Sewer-PublicWater-PublicElec-Municipal (+Entergy)
This listing courtesy of Nancy Bergeron , Keller Williams Realty The Bergeron Group
Monthly Payment
- Principal & Interest $
- Property Taxes $
- Home Insurance $
- VA Funding Fee $