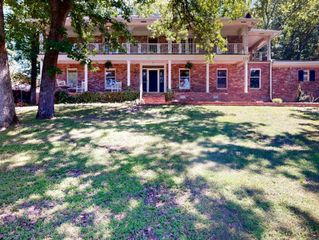
200 Scottwood, Hot Springs, AR 71901
- 5 beds |
- 4 baths |
- 3,800 sqft
 Single-Family Home
  Built in 1970
  0.71acre lot
 —— car garage
  $102/sqft
  Listed 17 days ago
Property Description
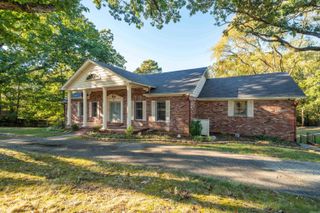
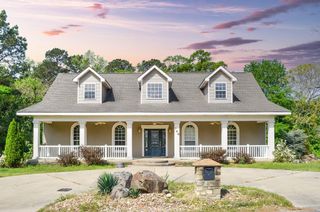
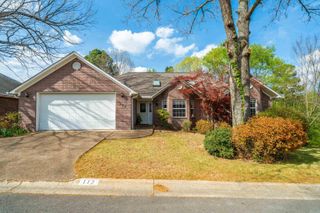
Nestled on a beautifully landscaped 0.71-acre lot in a highly desirable neighborhood within the sought-after Lakeside School District, this custom-built residence is a rare opportunity to own a home defined by timeless quality and exceptional craftsmanship. Offering approximately 3,800 square feet, this meticulously maintained home features 5 spacious bedrooms and 4 full baths, with an intelligently designed floor plan that blends elegance, comfort, and everyday functionality. From the generous room sizes to the thoughtful architectural details, every space reflects the superior construction and attention to detail that distinguish a true custom home. The expansive lower level includes a private living area, bedroom, and full bath, providing exceptional flexibility for multigenerational living, guest accommodations, a home office, or an entertainment retreat. Lovingly maintained over the years, this home offers the perfect opportunity to add your own cosmetic updates while preserving the enduring character and quality of its original design. Even more impressive, the property is priced approximately $100,000 below its recent appraisal, presenting an exceptional value for buyers
- Listing Status:
- Active
- Date Added:
- August 3, 2026
- Data Last Updated:
- August 20, 2026 at 1:03PM
- Listing Office:
- Trademark Real Estate, Inc. : 501-318-3200
- Listing Agent:
- Marsha K Pultz : 501-622-7593
- MLS ID:
- 26032063

- General: BrickStone
- Style: Contemporary
- Parking: GarageParking PadsTwo Car
- Roofing: Other (see remarks)
- General: Tri-LevelCrawl Space
- Road/Access: Paved
- HOA Amenities: 0.0
- County: Garland
- Utilities: Sewer-PublicWater-PublicElec-Municipal (+Entergy)
This listing courtesy of Marsha K Pultz , Trademark Real Estate, Inc.
Monthly Payment
- Principal & Interest $
- Property Taxes $
- Home Insurance $
- VA Funding Fee $