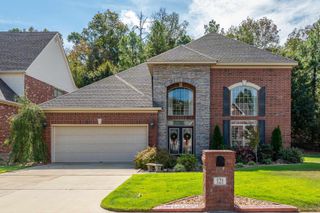
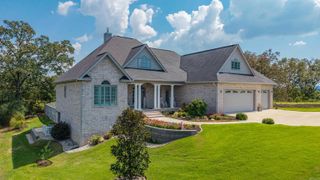
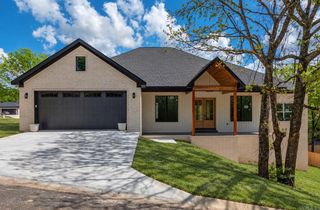
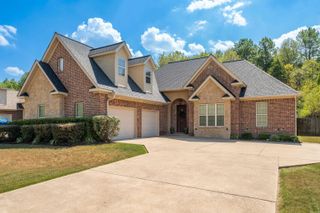
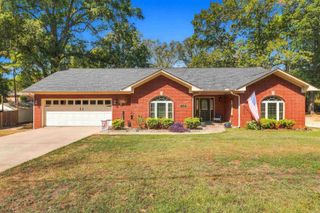
205 Bluebell Court, Hot Springs, AR 71901
- 4 beds |
- 3 baths |
- 2,315 sqft
 Single-Family Home
  Built in 2014
  0.32acre lot
 —— car garage
  $186/sqft
  Listed 21 days ago
Property Description
Welcome to this stunning 4-bed, 3-bath home located in Lakeside School District! The split floor plan boasts a large open living room w/gas log fireplace, 14 ft. ceilings & gleaming hardwood floors. So many incredible upgrades w/quality craftsmanship throughout. The gourmet kitchen offers granite countertops, gas cooktop, stainless steel appliances, pantry, and an abundance of counter space, perfect for preparing meals & entertaining guests. The spacious primary suite provides a relaxing retreat w/a sitting area, luxurious jacuzzi tub, walk-in shower, and massive walk-in closet. Upstairs offers incredible flexibility and could serve as the fourth bedroom, movie room, game room, or playroom, complete with its own bathroom. Step outside to the covered back patio, the perfect space for entertaining, relaxing, or enjoying time with family and friends. Unwind in the hot tub or cozy up beside the beautiful outdoor stone fireplace on cooler evenings. The beginnings of an outdoor kitchen are already in place, offering the perfect opportunity to complete your own custom outdoor entertaining space. The fenced backyard provides plenty of additional room for kids, pets, and outdoor enjoyment!
- Listing Status:
- Active
- Date Added:
- September 14, 2026
- Data Last Updated:
- October 4, 2026 at 8:57PM
- Listing Office:
- White Stone Real Estate : 501-359-3009
- Listing Agent:
- Kyleigh Scott : 501-209-2000
- MLS ID:
- 26037475

- General: BrickStonePatioFully FencedHot Tub/SpaWood Fence
- Style: Traditional
- Parking: GarageTwo CarAuto Door Opener
- Roofing: Architectural Shingle
- General: Two StorySlab
- Road/Access: Paved
- HOA Amenities: Mandatory FeeOther (see remarks)Grounds200.0Annual
- County: Garland
- Utilities: Sewer-PublicWater-PublicElec-Municipal (+Entergy)
This listing courtesy of Kyleigh Scott , White Stone Real Estate
Monthly Payment
- Principal & Interest $
- Property Taxes $
- Home Insurance $
- VA Funding Fee $

 New - 2 days ago