219 Oak Valley Drive, Hot Springs, AR 71913
- 3 beds |
- 2 baths |
- 1,664 sqft
 Single-Family Home
  Built in 2003
  1.5acre lot
 —— car garage
  $150/sqft
  Listed 17 days ago
Property Description
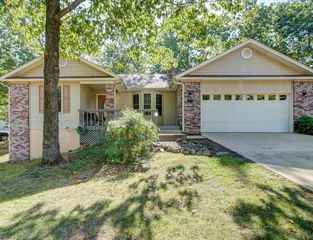
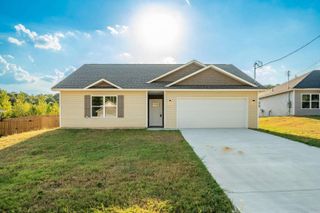
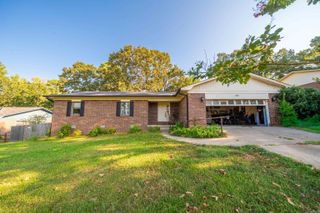
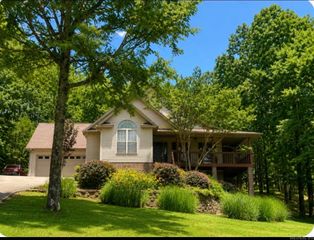
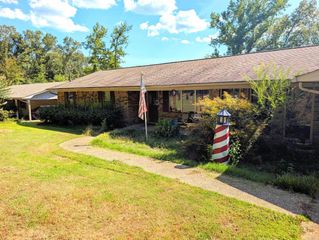
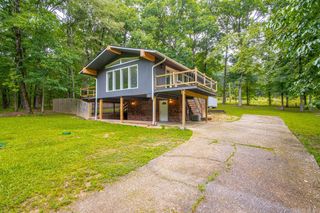
This one-story, ranch-style home in Oakridge Estates sits on approximately 1.5 wooded acres in a quiet setting, with a covered porch running the full length of the house. Three bedrooms and two full baths share the main level, including a primary suite with a large soaking tub. The living and dining area opens to a kitchen with stainless appliances, and the refrigerator stays with the home. A wood-burning stove heats the family room, creating a second living space for cooler months. The laundry area includes built-in shelving for extra storage. Outside, an attached garage with a workbench and a separate carport provide room for vehicles and projects. Central electric heat and air serve the home year-round. The sloped, wooded lot includes a retaining wall and is 4 miles from Lake Catherine State Park and 7 miles from Garvan Woodland Gardens, with easy access to Hot Springs and Malvern. **See Agent Remarks**
- Listing Status:
- Active
- Date Added:
- September 18, 2026
- Data Last Updated:
- October 4, 2026 at 8:57PM
- Listing Office:
- CBRPM Hot Springs : 501-525-7355
- Listing Agent:
- Kent H Dover : 501-276-2217
- MLS ID:
- 26038177

- General: Metal/Vinyl SidingPorch
- Style: Ranch
- Parking: GarageCarportSide Entry
- Roofing: Metal
- General: One StorySlab
- Road/Access: Gravel
- HOA Amenities: 0.0
- County: Hot Spring
- Zoning: 634-10016-000
- Utilities: SepticElec-Municipal (+Entergy)
This listing courtesy of Kent H Dover , CBRPM Hot Springs
Monthly Payment
- Principal & Interest $
- Property Taxes $
- Home Insurance $
- VA Funding Fee $