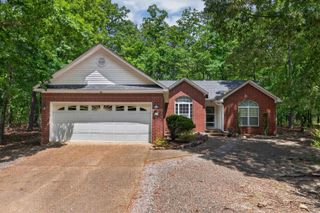
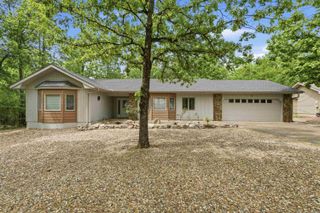
27 Murcia Way, Hot Springs, AR 71909
- 3 beds |
- 2 baths |
- 1,752 sqft
 Single-Family Home
  Built in 1989
  0.52acre lot
 —— car garage
  $143/sqft
  Listed 5 days ago
Property Description
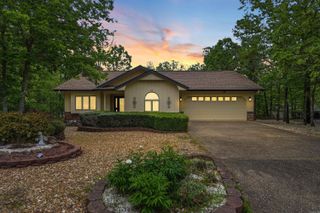
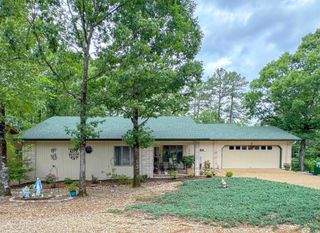
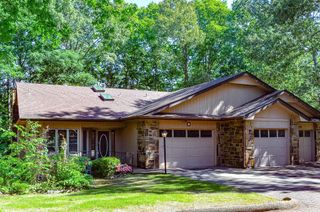
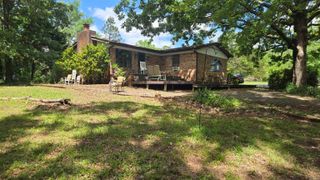
Beautifully updated 3-bedroom, 2-bath home in Hot Springs Village offering modern upgrades, flexible living space, and exceptional curb appeal on two lots totaling approximately 0.52 acres. This move-in ready home features an open-concept kitchen with granite countertops, new appliances, updated sink and faucet, pantry storage, and a layout designed for everyday living and entertaining. Recent updates include new flooring, fresh interior and exterior paint, and remodeled bathrooms. The heated and cooled Arkansas Room provides additional year-round living space filled with natural light, perfect for relaxing, hobbies, or entertaining guests. The fenced backyard, sprinkler system, rock landscaping, and maintained extra lot create a private and well-kept outdoor setting with added space to enjoy. Additional highlights include extra garage storage, encapsulated crawlspace with dehumidifier, and roof and HVAC systems less than 7 years old. Conveniently located near the West Gate with quick access to golf courses, lakes, walking trails, fitness center, restaurants, and all the amenities Hot Springs Village has to offer. New Hot Springs Village residents are subject to a $2,000 buy-in.
- Listing Status:
- Active
- Date Added:
- May 20, 2026
- Data Last Updated:
- May 25, 2026 at 5:00AM
- Listing Office:
- Keller Williams Realty The Bergeron Group : 501-463-6328
- Listing Agent:
- Nancy Bergeron : 817-879-2853
- MLS ID:
- 26020890

- General: Metal/Vinyl SidingPatioDeckPorchPartially FencedGutteringLawn SprinklerChain Link
- Style: Ranch
- Parking: GarageTwo Car
- Roofing: Composition
- General: One StorySlab/Crawl Combination
- Road/Access: Paved
- HOA Amenities: Swimming Pool(s)Tennis Court(s)PlaygroundSecurityPicnic AreaMandatory FeeMarinaGolf CourseFitness/Bike TrailGated EntrancePrivate Roads115.79Monthly
- County: Garland
- Zoning: 200-45400-202-000
- Restrictions: Covenants
- Utilities: Sewer-PublicWater-PublicElec-Municipal (+Entergy)Gas-Propane/ButanePOA Water
This listing courtesy of Nancy Bergeron , Keller Williams Realty The Bergeron Group
Monthly Payment
- Principal & Interest $
- Property Taxes $
- Home Insurance $
- VA Funding Fee $