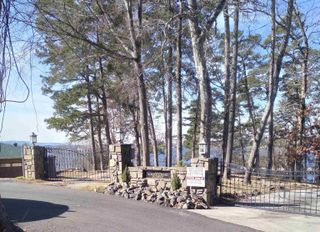
3007 Marion Anderson, Hot Springs, AR 71913
- 5 beds |
- 3 baths |
- 3,500 sqft
 Single-Family Home
  Built in 2026
  0.75acre lot
 —— car garage
  $471/sqft
  Listed 2 months ago
Property Description
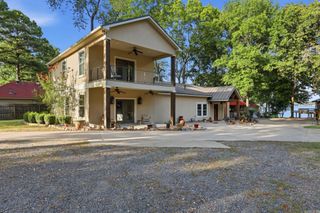
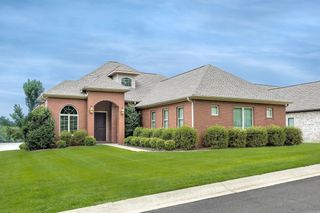
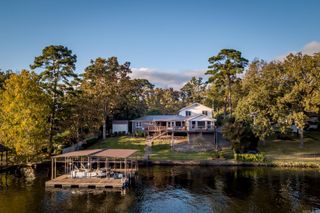
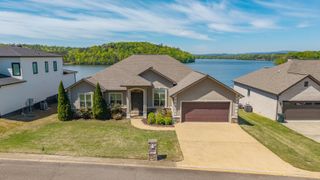
Experience luxury lake living in this stunning brand-new contemporary home on Lake Hamilton! Offering approximately 3,500 sq. ft., this exceptional waterfront retreat features 5 bedrooms, 3 bathrooms, and an open-concept floor plan designed for both entertaining and everyday living. Soaring ceilings, expansive windows, and panoramic lake views fill the home with natural light. The designer kitchen boasts premium appliances, custom cabinetry, high-end finishes, and an oversized island that flows seamlessly into the spacious living and dining areas. The primary suite offers breathtaking water views, a spa-inspired bath, and a large walk-in closet. Situated on a level lot with approximately 103 feet of pristine Lake Hamilton frontage, the outdoor living is second to none with an in-ground pool, fully equipped outdoor kitchen, expansive patio, and spectacular sunset views. A private two-stall boat dock provides effortless access to boating, fishing, and watersports. This turnkey home offers the perfect blend of modern design, luxury finishes, and the ultimate Lake Hamilton lifestyle.
- Listing Status:
- Active
- Date Added:
- July 16, 2026
- Data Last Updated:
- October 5, 2026 at 1:09AM
- Listing Office:
- The Goff Group Real Estate Company : 501-525-0908
- Listing Agent:
- David M Hall : 501-276-2280
- MLS ID:
- 26028690

- General: MasonitePatioDeckInground PoolBoat Dock
- Style: Contemporary
- Parking: GarageTwo Car
- Roofing: Architectural Shingle
- General: Two StorySlab
- Road/Access: Paved
- HOA Amenities: 0.0
- County: Garland
- Utilities: Sewer-PublicWater-PublicElec-Municipal (+Entergy)Gas-Natural
This listing courtesy of David M Hall , The Goff Group Real Estate Company
Monthly Payment
- Principal & Interest $
- Property Taxes $
- Home Insurance $
- VA Funding Fee $