310 Houston Drive, Hot Springs, AR 71913
- 4 beds |
- 4 baths |
- 2,305 sqft
 Single-Family Home
  Built in 1970
  0.32acre lot
 —— car garage
  $347/sqft
  Listed 1 month ago
Property Description
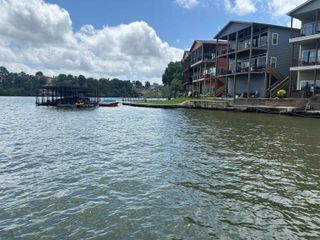
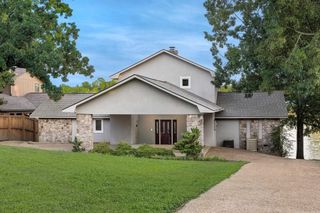
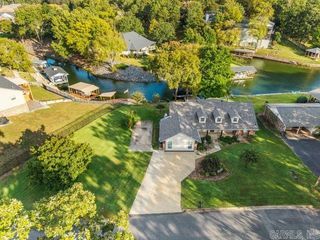
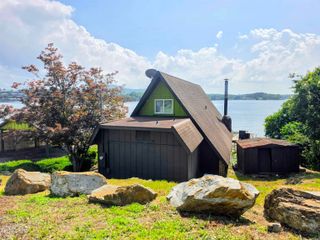
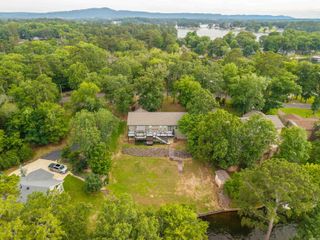
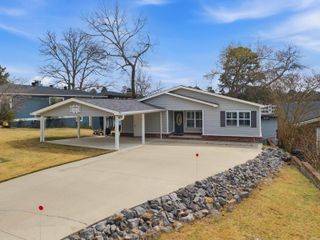
Experience Lake Hamilton living at its finest at 310 Houston Dr, a beautifully maintained one-level waterfront home with a setting sure to impress. From the moment you enter, a stunning lake view creates a bright, open, and inviting atmosphere, with an open-concept living area designed to maximize natural light, comfort, and easy flow throughout. The primary suite is a peaceful retreat with a lake view, a cozy fireplace, and a relaxing ambiance, plus a bath featuring a custom tile shower. Outdoor living is a true highlight: a spacious patio is perfect for dining and enjoying sunrise and sunset views over the water, and multiple decks and docks make entertaining family and friends easy. Additional features include a boat dock with lift, a separate sun deck/swim dock, and lots of parking, with just a few steps to your boat. The main house offers 3 bedrooms, 3 baths, and 1,665 sq ft of living space. The guest cottage adds 1 bedroom, 1 bath, and 640 sq ft, ideal for guests, extended family, or rental income. Currently operated as a VRBO, this property offers strong investment potential as a vacation rental, second home, or full-time residence.
- Listing Status:
- Active
- Date Added:
- July 4, 2026
- Data Last Updated:
- August 20, 2026 at 5:10AM
- Listing Office:
- Lake Homes Realty, LLC : 866-525-3466
- Listing Agent:
- Rachelle McClard : 501-545-0432
- MLS ID:
- 26031523

- General: Metal/Vinyl SidingVinyl SidingPatioDeckBoat DockSeawallCovered Patio
- Style: Traditional
- Parking: Four Car or More
- Roofing: CompositionArchitectural Shingle
- General: One StoryCrawl Space
- Road/Access: Paved
- HOA Amenities: Picnic AreaOther (see remarks)0.0
- County: Garland
- Utilities: Sewer-PublicWater-PublicElec-Municipal (+Entergy)
This listing courtesy of Rachelle McClard , Lake Homes Realty, LLC
Monthly Payment
- Principal & Interest $
- Property Taxes $
- Home Insurance $
- VA Funding Fee $