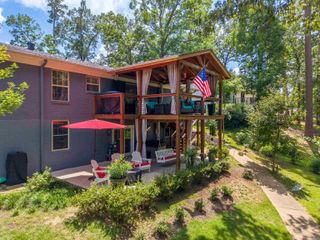
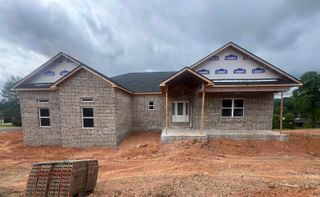
324 Coachlight Road, Hot Springs, AR 71913
- 3 beds |
- 4 baths |
- 2,902 sqft
 Single-Family Home
  Built in 2020
  1.9acre lot
 —— car garage
  $203/sqft
  Listed 2 months ago
Property Description
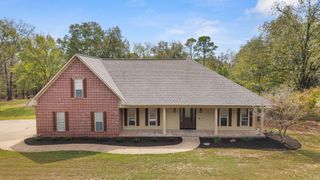
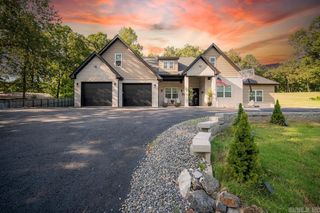
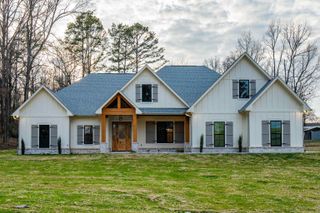
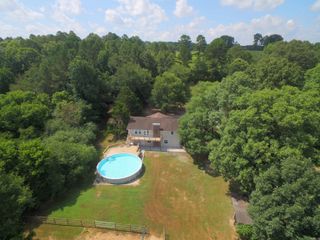
WELCOME TO THIS WONDERFUL HOME DESIGNED FOR COMFORT, SPACE, AND EFFORTLESS ENTERTAINING. TUCKED AWAY ON 1.9 ACRES THIS 3 BEDROOM 3.5 BATH STUCCO OFFERS THE PERFECT BLEND OF INDOOR LUXURY AND OUTDOOR LIVING PLUS ROOM FOR ALL YOUR VEHICLES, TOYS AND GUESTS. ENJOY A HUGE OPEN LIVING/KITCHEN/DINING AREA THAT’S MADE FOR GATHERINGS AND EVERYDAY LIFE. CHEF’S KITCHEN WITH A LARGE ISLAND PERFECT FOR MEAL PREP, SERVING AND ENTERTAINING. ALL BEDROOMS HAVE PRIVATE BATHS, OFFICE IS IDEAL FOR WORKING FROM HOME STUDYING OR CREATING YOUR OWN QUIET RETREAT. GLEAMING HARDWOOD FLOORS, HEATED AND COOLED GARAGE PLUS DETACHED CARPORT FOR RV’S, BOATS, ATV’S AND MORE. SPACIOUS PATIO WITH A BEAUTIFUL WOOD CEILING AND TILE FLOOR, PERFECT FOR MORNING COFFEE, EVENING DINNERS AND WEEKEND GET TOGETHERS. SCHEDULE YOUR PRIVATE SHOWING AND EXPERIENCE THIS INCREDIBLE HOME AND PROPERTY!
- Listing Status:
- Active
- Date Added:
- August 1, 2026
- Data Last Updated:
- October 5, 2026 at 1:09AM
- Listing Office:
- Trademark Real Estate, Inc. : 501-318-3200
- Listing Agent:
- Debbie Mills : 501-622-9878
- MLS ID:
- 26031426

- General: StuccoCovered Patio
- Style: Traditional
- Parking: GarageTwo CarAuto Door OpenerOther (see remarks)
- Roofing: Architectural Shingle
- General: One StoryCrawl Space
- Road/Access: Paved
- HOA Amenities: 0.0
- County: Garland
- Utilities: SepticWater-PublicElec-Municipal (+Entergy)
This listing courtesy of Debbie Mills , Trademark Real Estate, Inc.
Monthly Payment
- Principal & Interest $
- Property Taxes $
- Home Insurance $
- VA Funding Fee $