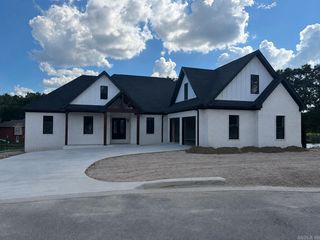
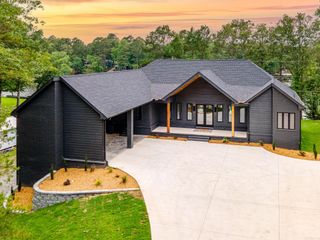
376 Chappel Hill Road, Hot Springs, AR 71913
- 6 beds |
- 5 baths |
- 4,776 sqft
 Single-Family Home
  Built in 1960
  0.4acre lot
 —— car garage
  $356/sqft
  Listed 9 days ago
Property Description
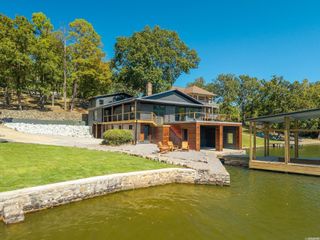
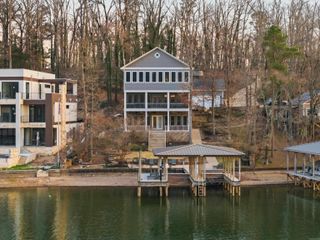
Million-dollar lake views and room for everyone. What began as a small, humble lake abode has been completely reimagined into a spacious home designed for enjoying the lake with family and friends. Set in a prime location just off the main channel, the property offers two covered boat slips, both with lifts. Inside, the home features beautiful wood floors, two laundry rooms, multiple living spaces, and plenty of private guest accommodations. The expansive primary suite takes full advantage of the water views, guest bedrooms have their own private baths. The main living and dining areas are filled with windows overlooking the lake and Ouachita Mountains, creating a beautiful backdrop throughout the day and especially at sunset. A second living area is perfectly suited for a game room, complete with its own kitchen and wet bar, and opens directly to the deck for outdoor dining and entertaining. Relax in the hot tub overlooking the lake or head down to the water for a swim off the dock or hop on your boat for an afternoon on Lake Hamilton. With a full-house generator and short term rentals allowed, what's not to love! *Agents see remarks
- Listing Status:
- Active
- Date Added:
- September 26, 2026
- Data Last Updated:
- October 5, 2026 at 1:09AM
- Listing Office:
- Charlotte John Company (Little Rock) : 501-664-5646
- Listing Agent:
- Mollie Birch : 501-681-1685
- MLS ID:
- 26039118

- General: FrameMetal/Vinyl SidingPatioDeckFully FencedOutside Storage AreaGutteringHot Tub/SpaBoat DockSeawallRV ParkingIron FenceVideo Surveillance
- Style: Contemporary
- Parking: Four Car or MoreSix Car or More
- Roofing: Metal
- General: Three StoryCrawl Space
- Road/Access: Paved
- HOA Amenities: Other (see remarks)0.0
- County: Garland
- Restrictions: Bill of Assurance
- Utilities: Sewer-PublicSepticWater-PublicElec-Municipal (+Entergy)Gas-Natural
This listing courtesy of Mollie Birch , Charlotte John Company (Little Rock)
Monthly Payment
- Principal & Interest $
- Property Taxes $
- Home Insurance $
- VA Funding Fee $