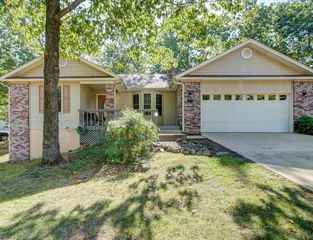
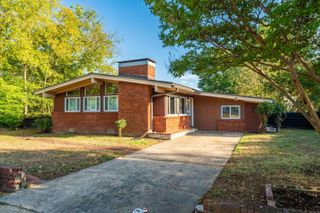
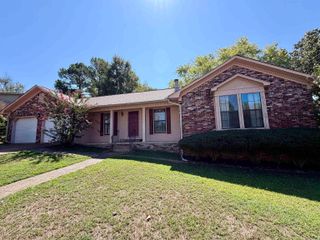
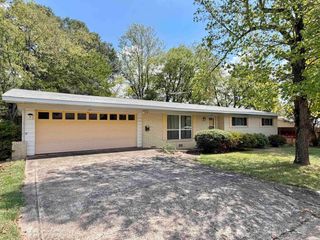
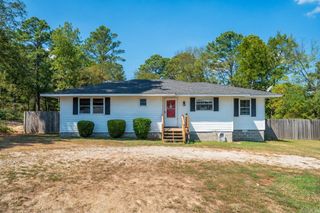
423 Pine Meadows Loop, Hot Springs, AR 71901
- 3 beds |
- 2 baths |
- 1,653 sqft
 Single-Family Home
  Built in 1982
  0.28acre lot
 —— car garage
  $145/sqft
  Listed 20 days ago
Property Description
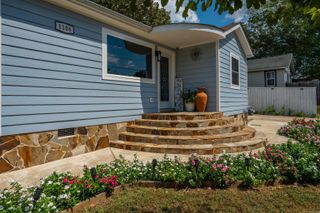
Completely remodeled and move-in ready! This beautifully updated 3-bedroom, 2-bath home offers 1,653 sq. ft. of living space, a 2-car garage, and is located in the Lakeside School District. Situated on a spacious 0.28 acre corner lot, this home has been thoughtfully updated from top to bottom. Updates include fresh paint throughout, all-new flooring, light fixtures, baseboards, door hardware, window blinds, toilets, and new smoke and carbon monoxide detectors. The kitchen features all appliances conveying with the property, including a brand-new stove and dishwasher. Enjoy the comfort of central heat and air along with a cozy wood-burning fireplace. Outside, you’ll find a large fenced backyard with a double gate for easy access, a back patio, and a paved driveway. Every inch of this home has been touched in this remodel, making it truly move-in ready. All the updates have been done, just bring your belongings and make it home!
- Listing Status:
- Active
- Date Added:
- September 15, 2026
- Data Last Updated:
- October 4, 2026 at 8:57PM
- Listing Office:
- Signature Homes Real Estate : 501-359-3059
- Listing Agent:
- Lauren A Smith : 501-547-2590
- MLS ID:
- 26037686

- General: BrickPatioFully FencedGutteringWood Fence
- Style: TraditionalRanch
- Parking: GarageTwo Car
- Roofing: Composition
- General: One StorySlab
- Road/Access: Paved
- HOA Amenities: 0.0Annual
- County: Garland
- Zoning: 400-50800-003-000
- Utilities: Sewer-PublicWater-PublicElec-Municipal (+Entergy)Gas-Natural
This listing courtesy of Lauren A Smith , Signature Homes Real Estate
Monthly Payment
- Principal & Interest $
- Property Taxes $
- Home Insurance $
- VA Funding Fee $