703 Euclid Street, Hot Springs, AR 71901
- 3 beds |
- 2 baths |
- 1,216 sqft
 Single-Family Home
  Built in 1975
  0.64acre lot
 —— car garage
  $222/sqft
  Listed 20 days ago
Property Description
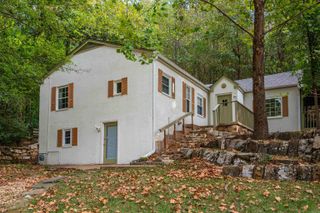
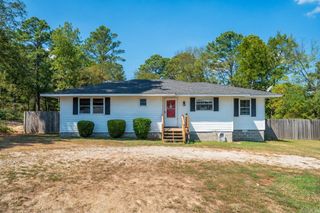
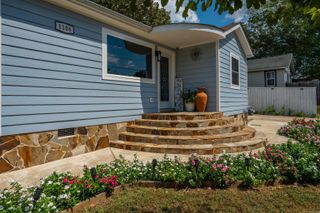
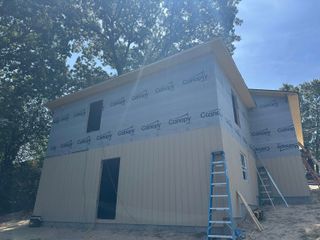
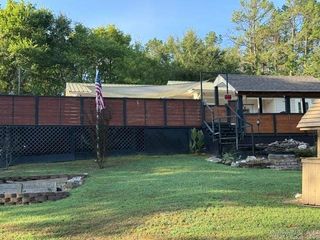
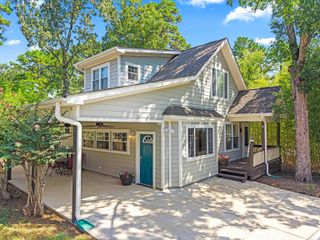
Move right into this beautifuly updated 3-bedroom, 2-bath home offering over 1,200 square feet of comfortable living space! Nearly everything has been updated, giving you the peace of mind and modern finishes today's buyers are looking for. Major improvements include a roof that is less than 2 years old, an HVAC system and hot water heater that are both less than a year old, plus new siding, windows, fascia, and a brand-new back deck. This charming home offers comfortable living in an established neighborhood with convenient access to shopping, dining, schools, medical facilities, and al that Hot Springs has to offer. Don't miss out on the proximity to Oaklawn! Inside, you'l find a functional floor plan with spacious living areas, abundant natural light, and a welcoming atmosphere. The property provides a great opportunity for first-time homebuyers, those looking to downsize, or investors seeking a solid addition to their portfolio. The yard offers space for outdoor enjoyment, gardening, or entertaining. Whether you're searching for a primary residence or an investment property, this home is ready for its next owner.
- Listing Status:
- Active
- Date Added:
- September 15, 2026
- Data Last Updated:
- October 4, 2026 at 8:57PM
- Listing Office:
- IRealty Arkansas - Sherwood : 501-392-6298
- Listing Agent:
- Mia Story Cude : 501-920-1182
- MLS ID:
- 26037664

- General: Metal/Vinyl SidingPatioDeckFully FencedOutside Storage AreaRV Parking
- Style: TraditionalRanch
- Parking: Parking PadsFour Car or MoreRear Entry
- Roofing: Architectural Shingle
- General: One StoryCrawl Space
- Road/Access: Paved
- HOA Amenities: PlaygroundPicnic AreaFitness/Bike Trail0.0
- County: Garland
- Utilities: Water-PublicElec-Municipal (+Entergy)
This listing courtesy of Mia Story Cude , IRealty Arkansas - Sherwood
Monthly Payment
- Principal & Interest $
- Property Taxes $
- Home Insurance $
- VA Funding Fee $