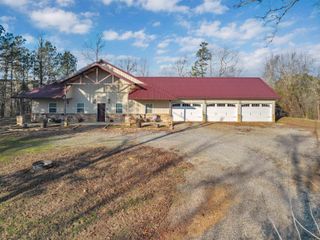
47 Lakeview Road, Houston, AR 72070
- 4 beds |
- 4 baths |
- 3,613 sqft
 Single-Family Home
  Built in 1999
  0.43acre lot
 —— car garage
  $152/sqft
  Listed 25 days ago
Property Description
Discover this beautifully remodeled lakefront home on Harris Brake Lake with 210 feet of shoreline on a quiet cove. Filled with natural light and stunning lake views through numerous windows, the home offers comfortable living spaces perfect for daily life or guests. A private above-garage 1-bedroom, 1-bath apartment with kitchenette provides extra versatility. Situated on two fully fenced lots, the property has ample room for covered RV and boat parking. The expansive 20x30 partially covered deck overlooking the water is ideal for enjoying lake vistas or summers grilling out! The primary suite features an ensuite bath with modern soaking tub, walk-in shower, and custom walk-in closet with built-ins. The gourmet kitchen offers SS appliances, plenty of custom cabinetry, ample counter space, and a walk-in pantry. A bright office/sunroom overlooks the lake, while the all-electric home includes propane for the fireplace. Boat docks are permitted. Additional acreage with a 30x40 heated and cooled shop (220V) is available separately across the street. Floor plans included in pics or Click Virtual Tour for interactive Floorplan! Located only 35 minutes to Conway or Little Rock!
- Listing Status:
- Active
- Date Added:
- April 30, 2026
- Data Last Updated:
- May 25, 2026 at 5:00AM
- Listing Office:
- Keller Williams Realty : 501-907-5959
- Listing Agent:
- Nathan Thompson : 501-588-5306
- MLS ID:
- 26017344

- General: Hardie BoardDeckFully FencedWood FenceVideo Surveillance
- Style: Traditional
- Parking: GarageParking PadsTwo Car
- Roofing: Architectural Shingle
- General: Two StoryCrawl Space
- Road/Access: Paved
- HOA Amenities: No Fee0.0
- County: Perry
- Zoning: 260-00108-001 & 260-00107-001
- Restrictions: Bill of Assurance
- Utilities: SepticWater-PublicElectric-Co-opGas-Propane/ButaneTank Owned Other
This listing courtesy of Nathan Thompson , Keller Williams Realty
Monthly Payment
- Principal & Interest $
- Property Taxes $
- Home Insurance $
- VA Funding Fee $