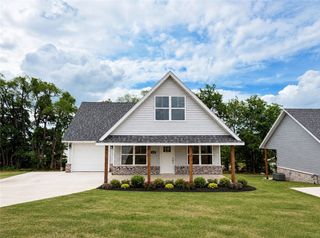
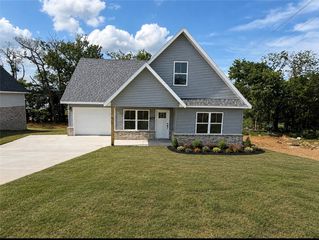
353 Evans Street, Huntsville, AR 72740
- 3 beds |
- 2 baths |
- 1,439 sqft
 Single-Family Home
  Built in 2021
  0.26acre lot
 —— car garage
  $174/sqft
  Listed 1 month ago
Property Description
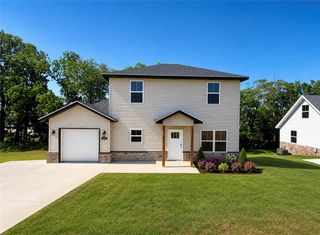
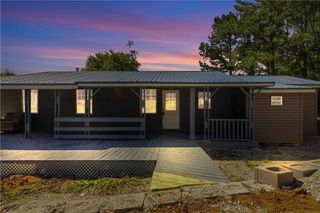
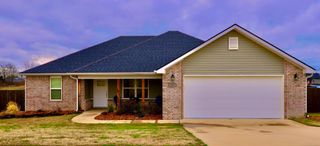
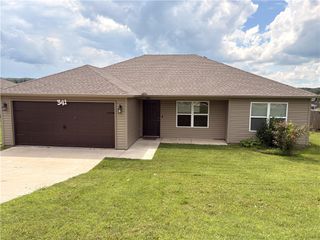
Tucked into the Cedar Bluff neighborhood just minutes from downtown Huntsville, this 2021-built traditional home offers 1,439 square feet of low-maintenance living on a 0.26-acre lot with a smart split floor plan. The roof, HVAC, and water heater are all 2021 — meaning the big-ticket systems have years of life ahead. Inside, wood laminate and ceramic tile run through the main living areas, with Corian counters in the kitchen, an eat-in dining space, a walk-in pantry, and a full appliance package. The primary bedroom sits on its own side of the home with a walk-in closet and ensuite bath. Out back, a wood privacy fence encloses the patio — a ready-made yard for pets, kids, or evenings outside. The attached 2-car garage adds everyday practicality. When it's time to venture out, Highway 412 connects you to the broader NWA corridor, downtown Huntsville is just a short drive away, and Mitchusson Park is under 3 miles. POA $150 annually.
- Listing Status:
- Active
- Date Added:
- June 5, 2026
- Data Last Updated:
- July 6, 2026 at 7:16AM
- Listing Office:
- Blackstone & Company : 479-227-2030
- MLS ID:
- 1349458
- General: Concrete Driveway
- Other Structures: PatioCovered
- Pool: None
- Parking: AttachedGarage
- Roofing: AsphaltShingle
- Windows: Blinds
- General: BrickVinyl Siding1CrawlspaceSlab
- Road/Access: Public Road
- HOA Amenities: See Agent150.0Annually
- Originating MLS: ARKMLS_NWA
- School District: Huntsville
- County: Madison
- Zoning: Subdivision: Cedar Bluff Sub Ph ILot # 61Block # 0County: MadisonParcel #075-00993-001075-00993-001
- Fencing: Back Yard
- Utilities: Cable AvailableElectricity AvailablePhone AvailableSewer AvailableWater AvailableRecycling Collection
- Water: Public
- Sewer: Public Sewer
- Source: ARKMLS_NWA
This listing courtesy of Blackstone & Company
Monthly Payment
- Principal & Interest $
- Property Taxes $
- Home Insurance $
- VA Funding Fee $