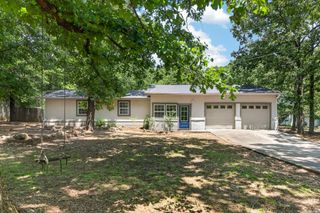
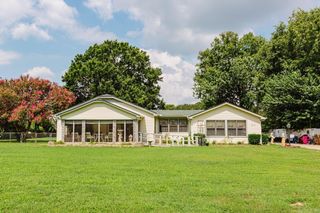
1212 N JEFF DAVIS Street, Jacksonville, AR 72116
- 4 beds |
- 3 baths |
- 2,243 sqft
 Single-Family Home
  Built in 1974
  0.4acre lot
 —— car garage
  $98/sqft
  Listed 1 day ago
Property Description
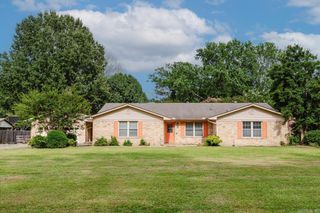
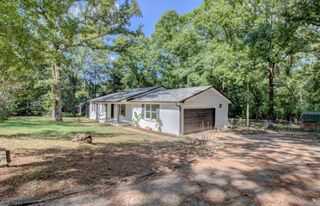
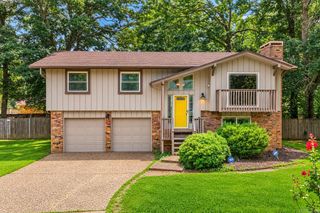
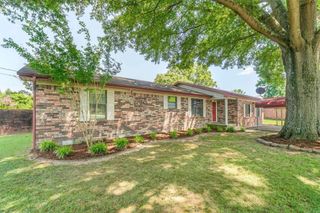
Long-time family home offering incredible space, great bones, maintenance-free exterior & endless potential!This spacious home features 3 living areas,providing flexible space for a game room,media room,home office, additional family room or 4th Bedroom.The updated kitchen offers granite countertops, custom cabinetry w/pull-out drawers,ceramic tile flooring & tile backsplash.The inviting living room showcases a beautiful rock fireplace with a wood-burning stove insert.Major updates include a brand-new architectural shingle roof & HVAC that’s approximately 4 years old. Bathrooms are well maintained & ready for your personal touch.Situated on nearly ½ acre, the property features a huge fenced backyard w/mature trees,large wood deck& a storage building.Located in a quiet,established neighborhood with convenient interstate access, this home is perfect for buyers looking to build equity while enjoying generous living space and a fantastic lot.Don’t miss this opportunity to make it your own!
- Listing Status:
- Active
- Date Added:
- July 26, 2026
- Data Last Updated:
- July 27, 2026 at 12:54PM
- Listing Office:
- LPT Realty NLR : 501-291-3841
- Listing Agent:
- Staci Medlock : 501-944-8687
- MLS ID:
- 26030305

- General: Rock & FrameMetal/Vinyl SidingDeckPorchGuttering
- Style: Traditional
- Parking: Parking Pads
- Roofing: Architectural Shingle
- General: Split-LevelCrawl Space
- Road/Access: Paved
- HOA Amenities: 0.0
- County: Pulaski
- Utilities: Sewer-PublicWater-PublicElec-Municipal (+Entergy)Gas-Natural
This listing courtesy of Staci Medlock , LPT Realty NLR
Monthly Payment
- Principal & Interest $
- Property Taxes $
- Home Insurance $
- VA Funding Fee $