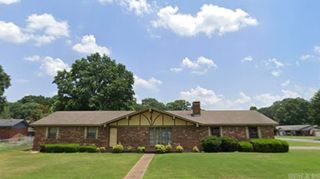
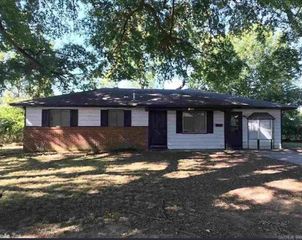
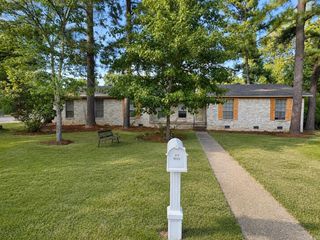
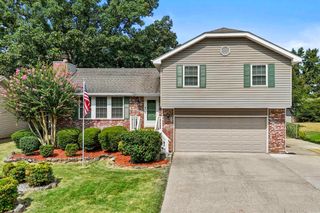
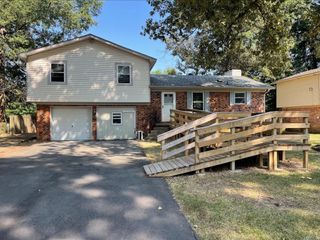
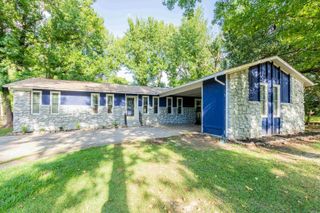
1806 MADDEN. Road, Jacksonville, AR 72076
- 3 beds |
- 2 baths |
- 1,900 sqft
 Single-Family Home
  Built in 1978
  0.5acre lot
 —— car garage
  $91/sqft
  Listed 2 days ago
Property Description
**A Home With the Space, Layout & Location You’ve Been Looking For!** If you’ve been waiting for a home with a great floor plan and room to make it truly yours, this Jacksonville property deserves a look. Set on approximately half an acre in an established neighborhood, this spacious home offers generous living areas, vaulted ceilings and a layout with plenty of flexibility for today’s lifestyle.The kitchen has already been updated with cabinetry, granite countertops, and appliances, so you can create a home that reflects your personal style. Additional improvements include a 2024 hot water tank and R-38 insulation added following a July 2026 energy audit. Outside, enjoy the space of an approximately half-acre lot with convenient access to Foxwood Golf Course and just minutes from Little Rock Air Force Base. **The possibilities are here—you simply get to bring your vision.** Whether you want to refresh the existing style or create something completely your own, this home offers the space, location and layout to make it happen.
- Listing Status:
- Active
- Date Added:
- October 3, 2026
- Data Last Updated:
- October 5, 2026 at 4:54AM
- Listing Office:
- RE501 Partners : 501-225-0501
- Listing Agent:
- Maryanne M Campbell : 501-920-7770
- MLS ID:
- 26039795

- General: BrickPatioPorchPartially FencedWood Fence
- Style: Fixer-Upper
- Parking: GarageTwo CarAuto Door Opener
- Roofing: Architectural Shingle
- General: One StoryCrawl Space
- Road/Access: Paved
- HOA Amenities: Golf Course0.0Annual
- Golf: Foxwood Country Club
- County: Pulaski
- Restrictions: Bill of Assurance
- Utilities: Sewer-PublicWater-PublicElec-Municipal (+Entergy)Gas-Natural
This listing courtesy of Maryanne M Campbell , RE501 Partners
Monthly Payment
- Principal & Interest $
- Property Taxes $
- Home Insurance $
- VA Funding Fee $