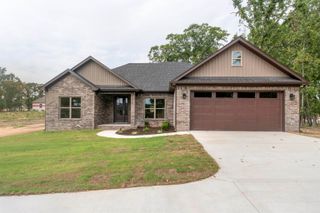
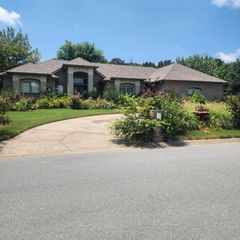
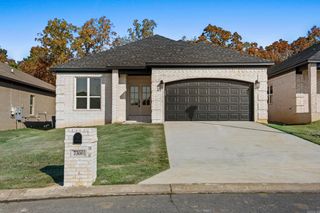
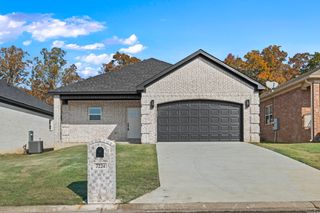
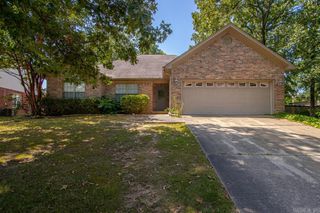
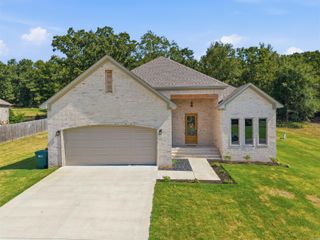
202 Marble Drive, Jacksonville, AR 72076
- 4 beds |
- 2 baths |
- 1,925 sqft
 Single-Family Home
  Built in 2024
  8,712sqft lot
 —— car garage
  $181/sqft
  Listed 1 day ago
Property Description
Why wait to build when you can move right into this stunning 2024 home? Offering 4 bedrooms and 2 bathrooms, this thoughtfully designed home features an open-concept layout with a spacious living room. The kitchen is beautifully appointed with quartz countertops, a large center island, tile backsplash, pantry, and abundant cabinetry, making it ideal for both everyday living and entertaining. The split-bedroom floor plan offers added privacy, with a spacious primary suite featuring two walk-in closets, double vanity, soaking tub, and separate walk-in shower. Three generously sized guest bedrooms provide ample space and storage. Additional features include crown molding, a dedicated laundry room, a covered back patio, a level backyard, and a 2-car garage with an automatic opener. The sellers have also expanded the driveway, providing additional parking for multiple vehicles, a boat, or a trailer. Conveniently located, this move-in ready home offers all the benefits of newer construction without the wait. Call today to schedule a private tour!
- Listing Status:
- Active
- Date Added:
- July 28, 2026
- Data Last Updated:
- July 28, 2026 at 10:51PM
- Listing Office:
- CBRPM Hot Springs : 501-525-7355
- Listing Agent:
- Belen Lambert : 501-701-3999
- MLS ID:
- 26030628

- General: BrickPartially FencedGutteringCovered Patio
- Style: Traditional
- Parking: GarageTwo CarAuto Door Opener
- Roofing: Architectural Shingle
- General: One StorySlab/Crawl Combination
- Road/Access: Paved
- HOA Amenities: 0.0
- County: Pulaski
- Zoning: 22J-022-02-010-00
- Utilities: Sewer-PublicWater-PublicElec-Municipal (+Entergy)All Underground
This listing courtesy of Belen Lambert , CBRPM Hot Springs
Monthly Payment
- Principal & Interest $
- Property Taxes $
- Home Insurance $
- VA Funding Fee $

 New - 1 day ago