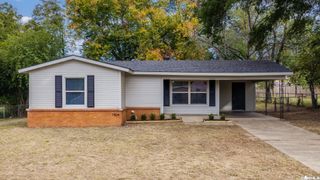
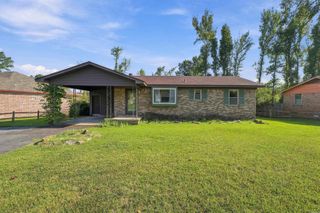
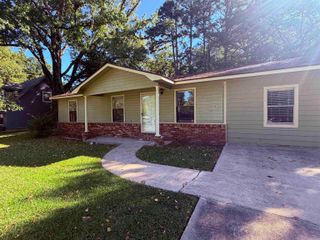
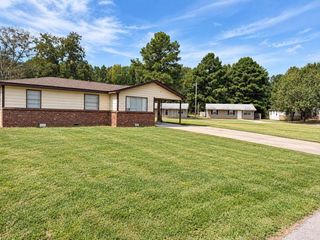
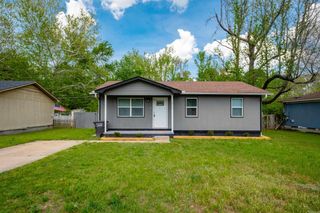
308 Brewer Street, Jacksonville, AR 72076
- 3 beds |
- 1 bath |
- 1,040 sqft
 Single-Family Home
 Built in 1956
 10,019sqft lot
 —— car garage
 $128/sqft
 Listed 29 days ago
Property Description
Here’s a polished, professional version of your real estate listing that highlights the home’s updates and features while keeping it inviting to potential buyers. **Welcome to Your Remodeled Jacksonville Home!** Welcome home to this beautifully remodeled property on a great street in Jacksonville, conveniently located near shopping, restaurants, and interstate access! This move-in-ready home features several major updates, including a **new HVAC system, a new sewer line from the house to the street, beautifully refinished hardwood floors, and a remodeled walk-in shower.** Fresh paint and updated fixtures add a clean, modern touch throughout. Outside, enjoy a great carport, a separate storage room, and a large, fully fenced backyard with plenty of space to relax, entertain, or enjoy outdoor activities. The additional sunroom offers even more versatile space to suit your needs. With its recent improvements, convenient location, and inviting features, this home is ready for its next owner. **Come see all this home has to offer and make it yours today!** Owner financing is available to qualified buyers.
- Listing Status:
- Active
- Date Added:
- October 21, 2026
- Data Last Updated:
- November 19, 2026 at 1:32AM
- Listing Office:
- Aligned Realty : 501-353-0789
- Listing Agent:
- Lane D Patterson : 501-837-7751
- MLS ID:
- 26042505

- General: BrickMetal/Vinyl SidingFully Fenced
- Style: Traditional
- Parking: Carport
- Roofing: 3 Tab Shingles
- General: One StoryCrawl Space
- Road/Access: Paved
- HOA Amenities: 0.0
- County: Pulaski
- Utilities: Electric-Co-opSewer-PublicWater-Public
This listing courtesy of Lane D Patterson , Aligned Realty
Monthly Payment
- Principal & Interest $
- Property Taxes $
- Home Insurance $
- VA Funding Fee $

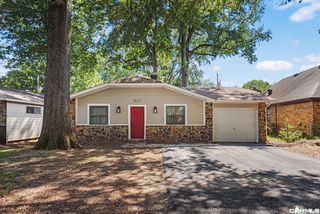
 New - 3 days ago