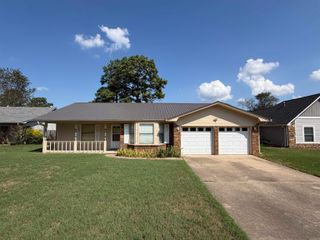
913 Mesquite Trail, Jacksonville, AR 72076
- 3 beds |
- 2 baths |
- 1,439 sqft
 Single-Family Home
  Built in 2010
  9,148sqft lot
 —— car garage
  $149/sqft
  Listed 4 days ago
Property Description
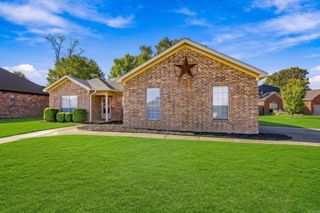
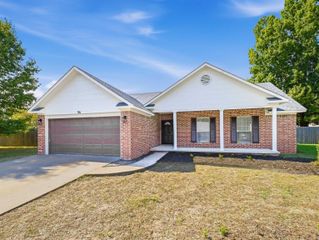
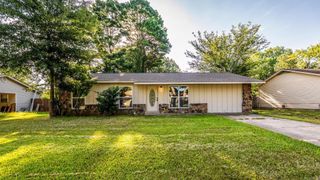
Seller will have new roof installed before closing!!! Charming 3BR/2BA in Jacksonville – Move-In Ready & Priced to Sell As-Is! SELLER IS OFFERING $3,000.00 ALLOWANCE FOR UPGRADES OR CONCESSIONS!! Welcome home to this beautifully maintained 3 bedroom, 2 bath home in a great Jacksonville neighborhood, convenient to Hwy 67/167, shopping, dining, and Little Rock Air Force Base. .Step inside to a spacious living room featuring a vaulted ceiling and a cozy gas fireplace — the perfect spot to relax. The kitchen is a standout with tile countertops, a tile backsplash, a convenient island, a smooth top stove, and a pantry for extra storage. The refrigerator conveys with the home. Durable tile and carpet flooring flow throughout, making maintenance a breeze. The primary suite offers a true retreat with a stand-up shower and a relaxing jacuzzi tub — your own private spa at home. Enjoy outdoor living in the fully fenced backyard, complete with a storage shed that conveys with the sale — great for tools, lawn equipment, or extra storage.Probate is complete and the home is being sold as-is, offering a great opportunity for buyers to make it their own. Agent see remarks!
- Listing Status:
- Active
- Date Added:
- October 1, 2026
- Data Last Updated:
- October 5, 2026 at 1:09AM
- Listing Office:
- PorchLight Realty : 501-286-6025
- Listing Agent:
- Kelly Tedder : 501-259-0909
- MLS ID:
- 26039834

- General: BrickDeckFully FencedOutside Storage AreaGutteringWood Fence
- Style: Traditional
- Parking: GarageTwo Car
- Roofing: Architectural Shingle
- General: One StorySlab
- Road/Access: Paved
- HOA Amenities: 0.0
- County: Pulaski
- Restrictions: Bill of Assurance
- Utilities: Sewer-PublicWater-PublicElec-Municipal (+Entergy)
This listing courtesy of Kelly Tedder , PorchLight Realty
Monthly Payment
- Principal & Interest $
- Property Taxes $
- Home Insurance $
- VA Funding Fee $

 New - 1 day ago