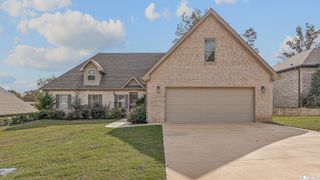
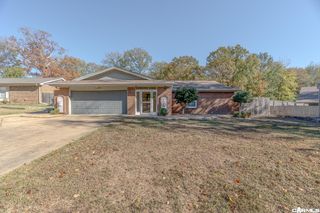
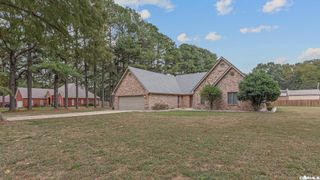
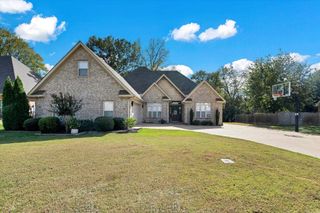
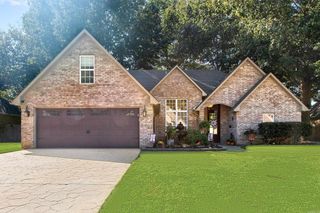
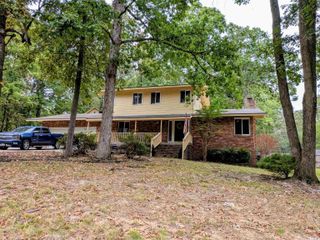
203 Hillpoint Cv, Jonesboro, AR 72401
- 4 beds |
- 3 baths |
- 2,872 sqft
 Single-Family Home
 Built in 1990
 0.31acre lot
 —— car garage
 $115/sqft
 Listed 13 days ago
Property Description
Check out this spacious home full of character located in Jonesboro, Arkansas! This 4-bedroom, 2.5-bath home offering 2,872 square feet of well-designed living space! Step inside to a grand entryway featuring a beautiful staircase and stunning two-tier chandelier. To the right it opens to living room, complete with a fireplace, vaulted ceilings, and elegant arched transom windows that add character and charm. A large arched entryway leads into the formal dining room, creating a beautiful space for entertaining. Interior French doors open to an enclosed sunroom, which offers access to the exterior back balcony. The main level also features a generously sized kitchen with granite countertops, breakfast bar, and eat-in nook, along with a spacious bedroom, laundry room, and convenient half bath. Just off the kitchen, step outside to the back deck overlooking the backyard. Upstairs, you'll find the primary suite, two additional bedrooms, and another full bathroom. Need extra room? The partially finished basement offers a flexible space and convenient access to the backyard. With a little freshening up and a few personal touches, this is an exciting opportunity! Call me today to see it!
- Listing Status:
- Active
- Date Added:
- November 6, 2026
- Data Last Updated:
- November 19, 2026 at 1:32AM
- Listing Office:
- Compass Rose Realty : 870-336-1008
- Listing Agent:
- Amber N Ahrent : 870-680-3203
- MLS ID:
- 26044895

- General: Brick & Frame ComboWoodDeckScreened PorchPorchPartially FencedWood Fence
- Style: TraditionalContemporary
- Parking: GarageTwo CarAuto Door Opener
- Roofing: Architectural Shingle
- General: Other (see remarks)Split-LevelTwo StorySlab/Crawl Combination
- Road/Access: Paved
- HOA Amenities: 0.0
- County: Craighead
- Zoning: R-101-144304-09300
- Restrictions: Bill of Assurance
- Utilities: Sewer-PublicWater-PublicElec-Municipal (+Entergy)Gas-Natural
This listing courtesy of Amber N Ahrent , Compass Rose Realty
Monthly Payment
- Principal & Interest $
- Property Taxes $
- Home Insurance $
- VA Funding Fee $