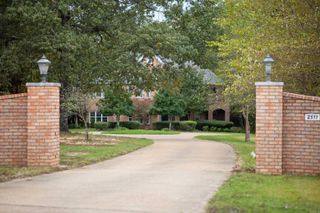
2114 Spring Hollow Dr, Jonesboro, AR 72404
- 7 beds |
- 6 baths |
- 6,644 sqft
 Single-Family Home
  Built in 1995
  0.59acre lot
 —— car garage
  $143/sqft
  Listed 1 month ago
Property Description
Welcome to Market 2114 Spring Hollow Dr in Jonesboro, AR. Situated on .59± acres in Woodsprings Estates, this 6,644 sf home offers 7 bedrooms, 5 baths, 1 half bath, an 812 sf guest house, and a 4-car side-entry garage. The main level offers a formal dining room, office, living room w/gas fireplace, kitchen w/granite countertops, island seating, gas range, double ovens, beverage refrigerator, walk-in pantry, and a 225 sf sunroom. The primary suite includes a gas fireplace, walk-in closet, jet tub, and walk-in shower. Upstairs offers 3 bedrooms w/ 1 private bath a Jack/Jill bathroom, and playroom. The walk-out basement includes a 2nd 225 sf sunroom, rec room w/full bar, home gym, 2 bedrooms, full bath, 2nd laundry, & storage room. The guest house offers 1 bedroom, 1 bath, kitchen, living room, WB fireplace, laundry, and accessible design. Outside offers a pool shed, fire pit, fountain, playground, dog area, irrigation, terracing, retaining walls, new fencing, and updated pool liner, pumps, heater, with heated inground pool and sand filter. Roof only 5 years old. Sonos, security/surveillance & water cop sys. Generator negotiable. Call today to make this house your home.
- Listing Status:
- Active
- Date Added:
- July 8, 2026
- Data Last Updated:
- August 20, 2026 at 5:10AM
- Listing Office:
- Compass Rose Realty : 870-336-1008
- Listing Agent:
- Andrea J Andrews : 870-761-7774
- MLS ID:
- 26027619

- General: BrickMetal/Vinyl SidingPatioPorchFully FencedOutside Storage AreaInground PoolGutteringLawn SprinklerOther (see remarks)Guest HouseEnclosed PoolHeated PoolWood FenceWheelchair AccessibleVideo Surveillance
- Style: Traditional
- Parking: GarageAuto Door OpenerFour Car or MoreSide Entry
- Roofing: Architectural Shingle3 Tab Shingles
- General: Other (see remarks)Three StorySlab
- Road/Access: Paved
- HOA Amenities: 0.0
- County: Craighead
- Zoning: 01-143262-11600
- Restrictions: Bill of Assurance
- Utilities: Sewer-PublicWater-PublicElec-Municipal (+Entergy)Gas-NaturalTV-Satellite DishTelephone-Private
This listing courtesy of Andrea J Andrews , Compass Rose Realty
Monthly Payment
- Principal & Interest $
- Property Taxes $
- Home Insurance $
- VA Funding Fee $