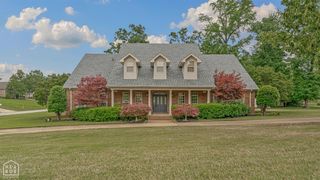
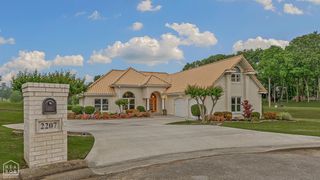
2321 Grand Oaks Cove, Jonesboro, AR 72404
- 4 beds |
- 5 baths
 Single-Family Home
  Built in 2009
  0.72acre lot
 3 car garage
  $——/sqft
  Listed 11 days ago
Property Description
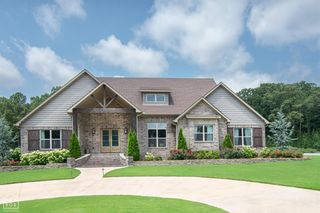
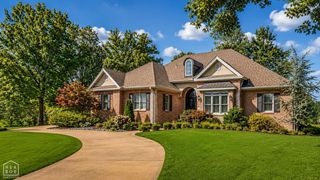
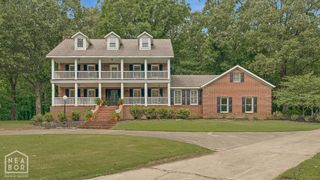
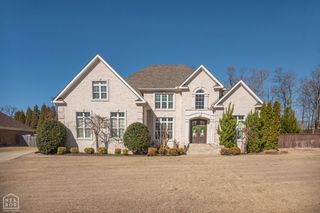
Nestled into a cul-de-sac inside gated Plantation Estates, this beautiful custom home offers nearly 6,000 square feet of impressive living space along RidgePointe Golf Course. Wrought iron double doors open to a grand foyer, private office with its own half bath, elegant formal dining room and spacious living areas with hardwood flooring throughout. The chef-style kitchen is made for gathering with high-end appliances, a large island, abundant storage, a brick cooking nook, pantry and a two-sided fireplace shared with the living room. The main-level primary suite features a jacuzzi tub, oversized shower, walk-in closet and built-in safe room. A bright sunroom overlooks the large fenced backyard, outdoor fireplace and golf course beyond. Upstairs are three oversized bedrooms with walk-in closets, two full baths, a game or theater room and a spacious floored walk-out attic. A generous laundry room, three-car garage and easily accessible main-level layout complete this exceptional home.
- Listing Status:
- Active
- Data Last Updated:
- July 27, 2026 at 1:30PM
- Listing Office:
- Image Realty : (870) 215-1511
- Listing Agent:
- Brooksie Hartness : 870 2151511
- MLS ID:
- 10130850
- Style: Traditional
- Roofing: Architectural Shingle
- Windows: BlindsCurtains
- General: BrickTwoSlab
- HOA Amenities: Club HousePatioPaved StreetsPorchSprinkler SystemStorm ShelterTennis Court300.0
- Originating MLS: Northeast Arkansas BOR
- County: Craighead
- Zoning: PRESTON OAKS PT S1/2 28-14-0301-143283-02600
- Fencing: 3 SideBackyardBrickIron/Metal
- Utilities: CW&L
- Water: City
- Sewer: City Sewer
- Source: Northeast Arkansas BOR
This listing courtesy of Brooksie Hartness , Image Realty
Monthly Payment
- Principal & Interest $
- Property Taxes $
- Home Insurance $
- VA Funding Fee $