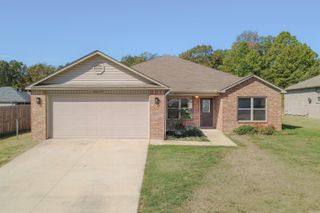
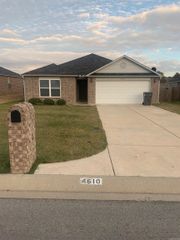
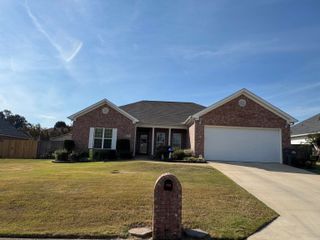
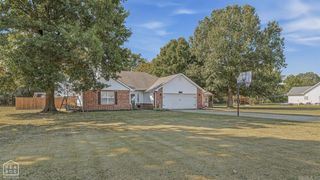
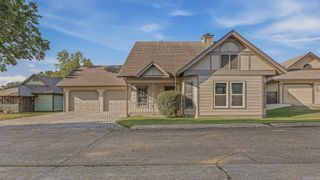
2812 Glenwood Cove, Jonesboro, AR 72401
- 3 beds |
- 2 baths |
- 1,700 sqft
 Single-Family Home
  Built in 1988
  0.51acre lot
 —— car garage
  $165/sqft
  Listed 14 days ago
Property Description
Welcome to 2812 Glenwood Cove, a well-maintained and beautifully updated home tucked away at the end of a quiet cul-de-sac in the heart of Jonesboro. This 3 bedroom, 2 bathroom home offers approximately 1,700 square feet of comfortable living space, with the interior remodeled in 2021 and a new roof installed in September 2026. The functional layout includes two separate living and entertainment areas, providing plenty of space to relax, gather, or create a game room, office, or playroom. The primary suite features a walk-in shower, while the second bathroom includes a shower and soaker tub. Outside, the home sits on an impressive half-acre lot with mature shade trees and a large fenced backyard. There is plenty of room for outdoor entertaining, pets, gardening, or simply enjoying the extra space and privacy. Additional improvements include a new water heater and an HVAC system installed in 2021. Located in an established, centrally located area, this home provides convenient access to shopping, dining, schools, medical facilities, and everything else Jonesboro has to offer. 2812 Glenwood Cove is a home you need to see!
- Listing Status:
- Active
- Date Added:
- September 21, 2026
- Data Last Updated:
- October 4, 2026 at 8:57PM
- Listing Office:
- Coldwell Banker Village Communities : 870-935-7800
- Listing Agent:
- Caleb Moss : 870-919-4218
- MLS ID:
- 26038557

- General: BrickWood Fence
- Style: Ranch
- Parking: GarageTwo Car
- Roofing: Architectural Shingle
- General: One StorySlab
- Road/Access: Paved
- HOA Amenities: 0.0
- County: Craighead
- Zoning: 01-144303-15500
- Utilities: Sewer-PublicWater-PublicGas-Natural
This listing courtesy of Caleb Moss , Coldwell Banker Village Communities
Monthly Payment
- Principal & Interest $
- Property Taxes $
- Home Insurance $
- VA Funding Fee $

 New - 3 days ago