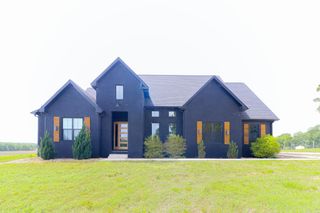
2911 Ridgepointe Drive, Jonesboro, AR 72404
- 3 beds |
- 3 baths |
- 3,767 sqft
 Single-Family Home
  Built in ——
  0.81acre lot
 —— car garage
  $226/sqft
  Listed 1 month ago
Property Description
This stunning all-brick home, has been completely remodeled to perfection, offering a blend of classic charm and modern luxury. Situated on just over an acre of land, the property boasts expansive views of a lush golf course, which can be enjoyed from the large back porchan ideal space for relaxing or entertaining. Inside, the home features soaring 12-foot ceilings throughout, creating an open and airy atmosphere in every room. The layout includes two spacious living areas, providing ample space for both family gatherings and more intimate settings. A large office offers a quiet retreat for work or study, while the elegant design ensures comfort and functionality in every corner. With three cozy fireplaces placed strategically throughout the home, the space exudes warmth and ambiance. The home has three generously-sized bedrooms, including a luxurious master suite with an en-suite bath. The 2.5 bathrooms are beautifully appointed, with high-end finishes and modern fixtures. For added convenience, the home comes with a 3-car garage and an in-ground storm shelter, providing peace of mind during unpredictable weather.
- Listing Status:
- Active
- Date Added:
- July 7, 2026
- Data Last Updated:
- August 20, 2026 at 1:03PM
- Listing Office:
- Coldwell Banker Village Communities : 870-935-7800
- Listing Agent:
- San W Caldwell : 870-623-6237
- MLS ID:
- 26027517

- General: BrickPatioPorchStorm Cellar
- Style: Traditional
- Parking: GarageThree CarAuto Door Opener
- Roofing: Architectural Shingle
- General: One StoryOther (see remarks)
- Road/Access: Paved
- HOA Amenities: Swimming Pool(s)Tennis Court(s)ClubhouseGolf Course2450.0Annual
- County: Craighead
- Zoning: R-101-143284-01000
- Utilities: Sewer-PublicWater-PublicElec-Municipal (+Entergy)Gas-Natural
This listing courtesy of San W Caldwell , Coldwell Banker Village Communities
Monthly Payment
- Principal & Interest $
- Property Taxes $
- Home Insurance $
- VA Funding Fee $