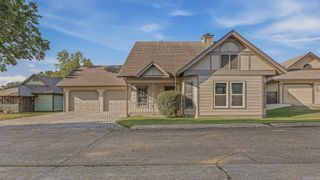
3632 Leafy Pass, Jonesboro, AR 72404
- 3 beds |
- 2 baths |
- 1,690 sqft
 Single-Family Home
  Built in 2020
  7,841sqft lot
 —— car garage
  $136/sqft
  Listed 17 days ago
Property Description
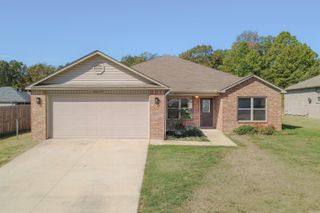
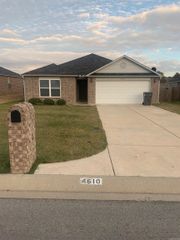
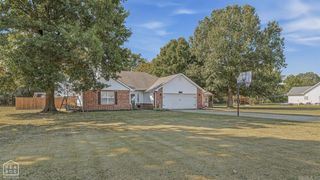
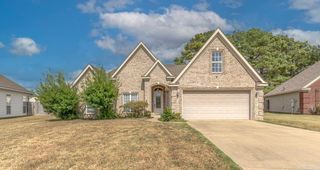
This one is a must see! Welcome to The Orchard, where modern style, comfort, and convenience come together in this fantastic 3 bedroom, 2 bath home! Built just six years ago and offering 1,662 square feet, this home has the fresh, modern feel buyers are looking for without sacrificing the comforts that make a house feel like home. Step inside and you'll find a spacious, easy to live in layout with a main level primary suite, two additional bedrooms, central heating and cooling, ceiling fans, and a gas log fireplace ready to add some cozy ambiance. The attached 2 car garage makes everyday life a little easier. And then there's the backyard! The wood privacy fence creates a great outdoor space, while the porch gives you a spot to kick back and enjoy it. Located in The Orchard in South Jonesboro, this home checks a lot of boxes with newer construction, one level living, 3 bedrooms, 2 full baths, a 2 car garage, and a great combination of style and functionality. If you've been waiting for the right one to hit the market, this could be it! No FHA loans until End of Nov.
- Listing Status:
- Active
- Date Added:
- September 18, 2026
- Data Last Updated:
- October 4, 2026 at 8:57PM
- Listing Office:
- IMAGE Realty : 870-236-2121
- Listing Agent:
- Brooksie Felty-Hartness : 870-215-1511
- MLS ID:
- 26038113

- General: BrickPorchFully FencedWood Fence
- Style: Traditional
- Parking: GarageTwo Car
- Roofing: Architectural Shingle
- General: One StorySlab
- Road/Access: Paved
- HOA Amenities: Mandatory Fee200.0Annual
- County: Craighead
- Zoning: 01-133043-02400
- Utilities: Sewer-PublicWater-PublicElec-Municipal (+Entergy)Gas-Natural
This listing courtesy of Brooksie Felty-Hartness , IMAGE Realty
Monthly Payment
- Principal & Interest $
- Property Taxes $
- Home Insurance $
- VA Funding Fee $

 New - 3 days ago