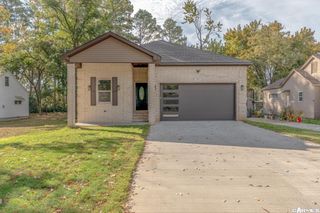
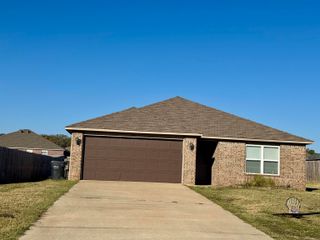
3636 Red Maple Way, Jonesboro, AR 72404
- 4 beds |
- 2 baths |
- 1,723 sqft
 Single-Family Home
 Built in 2022
 7,405sqft lot
 —— car garage
 $139/sqft
 Listed 6 days ago
Property Description
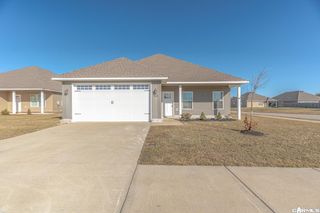
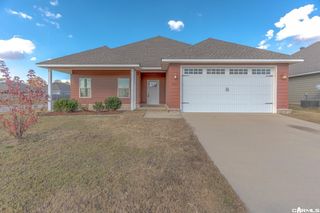
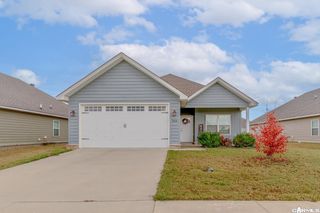
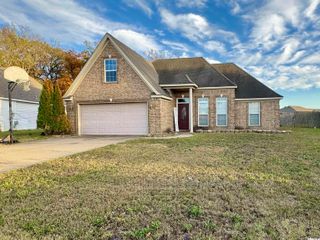
Welcome to Market 3636 Red Maple Way in Jonesboro, AR within the Valley View School District. Built in 2022 and situated on a 0.17 +/- acre lot in The Orchard sub., this home offers 1,723 SF, 4 bedrooms, 2 bathrooms, and a single-level Windsor split floor plan w/ Craftsman-style details. Interior features include luxury vinyl plank flooring, Craftsman-style trim and doors, ceiling fans, recessed lighting, and a living/dining combination. The kitchen offers solid-surface countertops, rich cabinetry, tile backsplash, stainless steel appliances, electric range, microwave, dishwasher, and breakfast bar. The primary suite features a walk-in closet w/ built-in shelving and an en-suite bathroom w/ tiled shower/tub combo. A dedicated laundry room completes the layout. Exterior amenities include wood siding, architectural shingle roof, covered front porch, rear patio, attached 2-car garage, and landscaping. Recent home inspection on file. Available individually or as part of a five-property package opportunity. Conveniently located near Valley View schools w/ easy access to Hwy 49 S. Call today to schedule your tour and make this house your home or next addition to your rental portfolio.
- Listing Status:
- Active
- Date Added:
- November 13, 2026
- Data Last Updated:
- November 19, 2026 at 1:32AM
- Listing Office:
- Compass Rose Realty : 870-336-1008
- Listing Agent:
- Andrea J Andrews : 870-761-7774
- MLS ID:
- 26045790

- General: WoodPatioPorch
- Style: Craftsman
- Parking: GarageTwo Car
- Roofing: Architectural Shingle
- General: One StorySlab
- Road/Access: Paved
- HOA Amenities: 200.0Annual
- County: Craighead
- Zoning: 01-133043-04600
- Restrictions: Bill of Assurance
- Utilities: Elec-Municipal (+Entergy)Gas-NaturalSewer-PublicWater-Public
This listing courtesy of Andrea J Andrews , Compass Rose Realty
Monthly Payment
- Principal & Interest $
- Property Taxes $
- Home Insurance $
- VA Funding Fee $