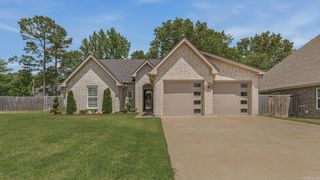
4009 Stoke Drive, Jonesboro, AR 72405
- 4 beds |
- 3 baths |
- 2,205 sqft
 Single-Family Home
  Built in 2022
  8,276sqft lot
 —— car garage
  $163/sqft
  Listed 12 days ago
Property Description
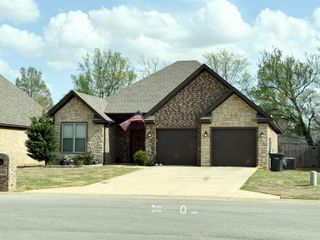
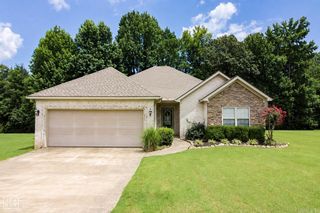
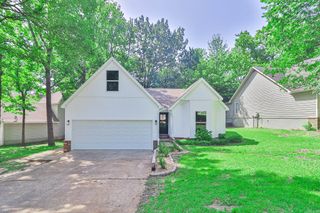
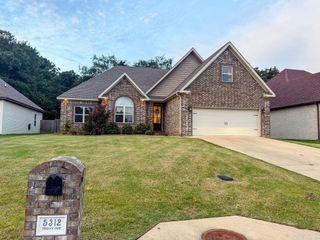
Built in 2022, this beautifully designed 4-bedroom, 3-bath home offers 2,205 sq. ft. of thoughtfully designed living space. The flexible floor plan features a main-level primary suite with a luxurious bath including a custom tiled walk-in shower, plus an additional bedroom and full bath downstairs. Upstairs offers two spacious bedrooms and another full bath. The open-concept living and dining area is highlighted by a gas log fireplace with shiplap surround, creating a warm focal point for entertaining. The impressive galley-style kitchen features granite countertops, stainless appliances, abundant cabinetry extending to the ceiling with glass accent doors, and generous workspace. Luxury vinyl plank flooring runs throughout the main level and upstairs bath, with carpet in the upstairs bedrooms. Additional features include recessed lighting, modern black fixtures, electric heating and cooling, double garage, and contemporary finishes throughout. Move-in ready!
- Listing Status:
- Active
- Date Added:
- July 15, 2026
- Data Last Updated:
- July 27, 2026 at 12:54PM
- Listing Office:
- Johnson Real Estate Group : 870-333-5534
- Listing Agent:
- Danna Johnson : 870-919-2226
- MLS ID:
- 26029027

- General: Brick
- Style: Traditional
- Parking: GarageTwo Car
- Roofing: Architectural Shingle
- General: Two StorySlab
- Road/Access: Paved
- HOA Amenities: 0.0
- County: Craighead
- Zoning: 01-144104-34600
- Utilities: Sewer-PublicWater-PublicElec-Municipal (+Entergy)
This listing courtesy of Danna Johnson , Johnson Real Estate Group
Monthly Payment
- Principal & Interest $
- Property Taxes $
- Home Insurance $
- VA Funding Fee $