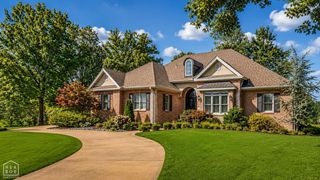
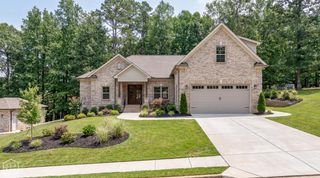
408 Ashford Drive, Jonesboro, AR 72404
- 5 beds |
- 5 baths
 Single-Family Home
  Built in 2009
  0.65acre lot
 3 car garage
  $——/sqft
  Listed 1 month ago
Property Description
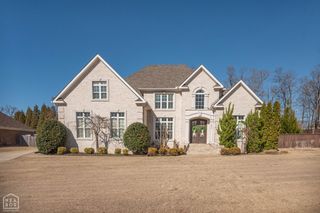
A private pool oasis meets an entertainer's dream at **408 Ashford Drive**, a stunning French Country-inspired estate in the desirable Dunwoody-Huntcliff neighborhood. Thoughtfully designed with exceptional craftsmanship throughout, this home showcases impressive 12-inch crown molding, hand-scraped hardwood floors, and custom built-in woodwork designed by Edith Snell. A dramatic two-story entry is flanked by an oversized formal dining room and handsome private office with custom built-ins. At the heart of the home, the chef's kitchen is designed for both everyday living and effortless entertaining, featuring two-tone custom cabinetry, double refrigerator and freezer, wine cooler, ice maker, and double electric wall ovens. Built-in surround sound and custom televisions by Sound Concepts extend the entertainment experience throughout the home, whether you're enjoying a quiet movie night or hosting friends and family. Outside, a spacious covered patio overlooks the resort-style saltwater swimming pool surrounded by lush landscaping. Outdoor entertaining is elevated with a SunBrite outdoor television, complete with a Sonos soundbar and subwoofer, creating the perfect poolside setup for game days, movie nights, or relaxing by the water. A beautiful stone fence encloses the backyard and pool area, creating exceptional privacy and a true sense of seclusion. Additional features include a full sprinkler system and three garage spaces accessed through a porte-cochre. Ideally located near Craighead Forest Park and just minutes from downtown Jonesboro, this remarkable property offers luxury, privacy, and incredible spaces for entertaining both indoors and out.
- Listing Status:
- Active
- Data Last Updated:
- October 5, 2026 at 7:33AM
- Listing Office:
- Coldwell Banker Village Communities Inc : (870) 316-8778
- Listing Agent:
- Blair Cook : 870 3168778
- MLS ID:
- 10131748
- Style: Traditional
- Roofing: Dimensional Shingle
- General: BrickStoneTwoSlab
- HOA Amenities: Golf Cart Storage/GarageIn Ground PoolPatio CoveredPaved StreetsSaltwater PoolSprinkler System0.0
- Originating MLS: Northeast Arkansas BOR
- County: Craighead
- Zoning: HYDRICK'S ASHFORD DRIVE REPLAT OF LOTS 13 & 14 OF DUNWOODY-HUNTCLIFF ESTATES PHASE III PT SE NW & P01-134062-10800
- Fencing: BackyardPerimeterStone
- Utilities: CW&L
- Water: City
- Sewer: City Sewer
- Source: Northeast Arkansas BOR
This listing courtesy of Blair Cook , Coldwell Banker Village Communities Inc
Monthly Payment
- Principal & Interest $
- Property Taxes $
- Home Insurance $
- VA Funding Fee $