4501 Mount Carmel Road, Jonesboro, AR 72404
- 4 beds |
- 4 baths
 Single-Family Home
 Built in ——
 13.23acre lot
 2 car garage
 $——/sqft
 Listed 17 days ago
Property Description
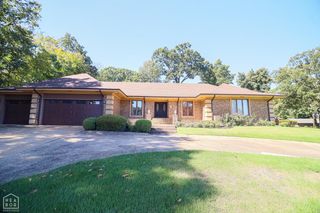
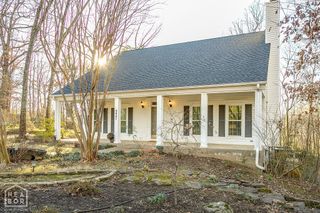
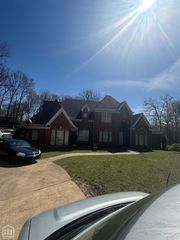
Enjoy the best of both worlds with this beautiful 13+ acre homestead located in the Valley View School District! Conveniently situated just off Southwest Drive near Layman Crest Estates, this property offers the peaceful feel of country living while keeping you close to everything Jonesboro has to offer. Family owned for over 90 years, this one of a kind property features gently rolling pastures, mature woods, a pond, and endless possibilities! The well maintained, all brick, one owner home offers 2,347 square feet, 4 bedrooms, and 3.5 bathrooms, plus a dedicated basement space with a full bathroom that is currently being used as a fifth bedroom. This smoke free and pet free home features a large living room with a fireplace, a spacious dining room, private office space, security system, and a 2 car garage with plenty of storage. Whether you dream of a hobby farm, gardening, or simply enjoying the privacy and elbow room that acreage provides, this property has it all! With the potential to subdivide the acreage for additional homesites, the opportunities are even greater. Properties offering this much acreage, privacy, and inside the city limits with are hard to find! For a showing call today!
- Listing Status:
- Active
- Data Last Updated:
- November 19, 2026 at 7:30AM
- Listing Office:
- Century 21 Portfolio : (870) 930-8112
- Listing Agent:
- Christine Wright : 870 9308112
- MLS ID:
- 10133198
- Style: RanchTraditional
- Roofing: Architectural Shingle
- General: BrickOneSlab
- HOA Amenities: Horses AllowedRV Parking0.0
- Originating MLS: Northeast Arkansas BOR
- County: Craighead
- Zoning: MAX ALEXANDER MINOR W 440 SW N01-133012-01300
- Utilities: CW&L
- Water: City
- Sewer: Septic
- Source: Northeast Arkansas BOR
This listing courtesy of Christine Wright , Century 21 Portfolio
Monthly Payment
- Principal & Interest $
- Property Taxes $
- Home Insurance $
- VA Funding Fee $