4600 Stillwater, Jonesboro, AR 72404
- 4 beds |
- 3 baths |
- 3,504 sqft
 Single-Family Home
  Built in ——
  0.46acre lot
 —— car garage
  $110/sqft
  Listed 10 days ago
Property Description
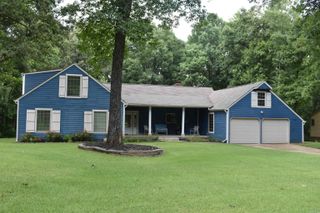
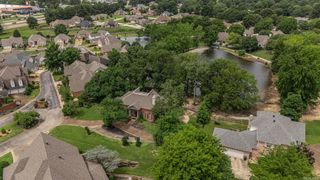
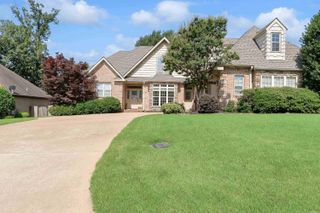
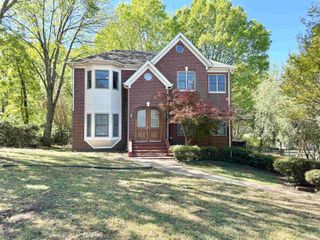
Spacious 4-bedroom, 3-bath home in Jonesboro with over 3,500 sq. ft. of living space on approximately half an acre, corner lot. On the main floor you will find the Primary suite with a large walk in closet, a separate shower and large tub. 2 guest bedrooms are located on the main floor as well! Separate dining room and an eat in kitchen with a breakfast bar. Laundry room and Tall ceilings with a gas log fireplace in the living area. Downstair Features include a walk-out basement, safe room, bedroom, living space and access to a one car garage. Outdoors boasts a fenced backyard, and a large above-ground pool with a deck. Enjoy a private setting with plenty of room for entertaining inside and out. Conveniently located, Valley View School District.
- Listing Status:
- Active
- Date Added:
- August 10, 2026
- Data Last Updated:
- August 20, 2026 at 5:10AM
- Listing Office:
- IMAGE Realty : 870-236-2121
- Listing Agent:
- Amanda Hood : 870-273-5650
- MLS ID:
- 26033110

- General: BrickStoneDeckFully FencedOutside Storage AreaAbove Ground PoolGuttering
- Style: Traditional
- Parking: GarageThree Car
- Roofing: Architectural Shingle
- General: Two StoryCrawl SpacePiers
- Road/Access: Paved
- HOA Amenities: 0.0
- County: Craighead
- Utilities: Sewer-PublicWater-PublicElec-Municipal (+Entergy)
This listing courtesy of Amanda Hood , IMAGE Realty
Monthly Payment
- Principal & Interest $
- Property Taxes $
- Home Insurance $
- VA Funding Fee $