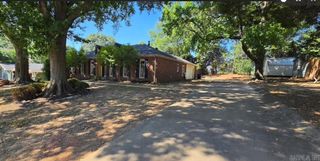
4622 Richardson, Jonesboro, AR 72404
- 3 beds |
- 2 baths |
- 1,616 sqft
 Single-Family Home
  Built in 2004
  0.71acre lot
 —— car garage
  $136/sqft
  Listed 19 days ago
Property Description
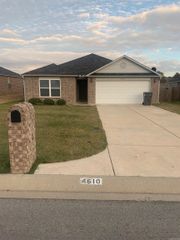
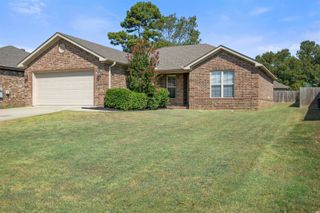
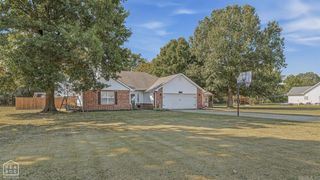
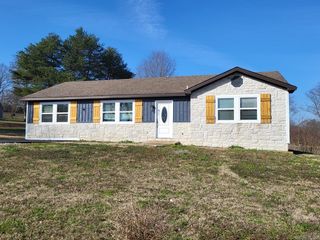
Welcome to the market 4622 Richardson! This beautifully updated home offers approx. 1,616 sq ft of move-in-ready living space and has been completely remodeled with quality finishes throughout. You'll notice the fresh exterior paint before you step inside to discover a bright and welcoming interior featuring all new paint, updated flooring, and a modern electric fireplace that creates the perfect blend of comfort and functionality. The heart of the home is a fully remodeled kitchen, with all new appliances, ample cabinet space, and natural lighting. The adjoining living and dining areas provide an open and comfortable atmosphere for gathering. Both bathrooms have been completely renovated and showcase custom walk-in showers, new modern vanities with contemporary light fixtures and mirrors. Every detail of the remodel has been carefully considered, giving this home a fresh, modern look while maintaining a warm and inviting feel. Whether you are a first-time buyer, downsizing, or searching for your next family home, this property offers the perfect combination of style, convenience, and custom touches. This home provides the opportunity to enjoy a fully updated home. Call today!
- Listing Status:
- Active
- Date Added:
- September 16, 2026
- Data Last Updated:
- October 5, 2026 at 1:09AM
- Listing Office:
- Compass Rose Realty : 870-336-1008
- Listing Agent:
- Tyna Ricker : 870-206-5586
- MLS ID:
- 26037706

- General: Vinyl SidingPatioScreened PorchPorchPartially Fenced
- Style: Ranch
- Parking: GarageParking PadsThree Car
- Roofing: 3 Tab Shingles
- General: One StorySlab
- Road/Access: Paved
- HOA Amenities: 0.0
- County: Craighead
- Utilities: Sewer-PublicWater-PublicElec-Municipal (+Entergy)TV-Cable
This listing courtesy of Tyna Ricker , Compass Rose Realty
Monthly Payment
- Principal & Interest $
- Property Taxes $
- Home Insurance $
- VA Funding Fee $

 New - 3 days ago