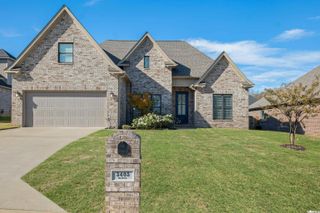
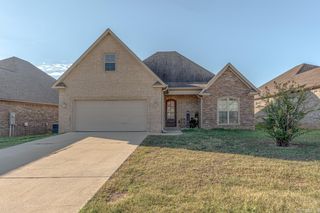
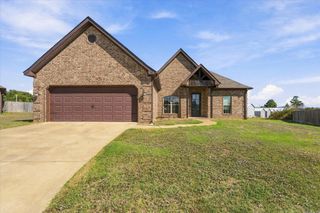
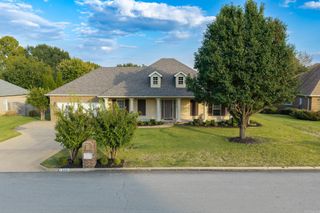
4720 Inverness Run Dr., Jonesboro, AR 72450
- 3 beds |
- 2 baths |
- 1,920 sqft
 Single-Family Home
 Built in 2005
 8,712sqft lot
 —— car garage
 $167/sqft
 Listed 9 days ago
Property Description
Beautifully maintained home overlooking the 14th fairway of Sage Meadows Golf Course, offering breathtaking views from your own backyard! Enjoy the scenery from the back patio, complete with decorative iron fencing that preserves the gorgeous views. Inside, the open-concept floor plan seamlessly connects the kitchen, dining, and living areas, perfect for entertaining. The kitchen features granite countertops, an island, tile backsplash, pantry, and ample workspace. The spacious living room boasts a tray ceiling and cozy fireplace. All three bedrooms are generously sized, with the private primary suite located at the back of the home, featuring two large walk-in closets, a jetted tub, and separate tiled shower. Extensive updates in 2020 include countertops, freshly painted cabinetry, updated lighting, remodeled bathrooms, and a new roof. Brand-new carpet was just installed in the bedrooms! Beautiful landscaping adds to the curb appeal of this move-in-ready home. Enjoy comfort, style, and stunning golf course views in one exceptional property! Agent owned.
- Listing Status:
- Active
- Date Added:
- November 10, 2026
- Data Last Updated:
- November 19, 2026 at 5:09AM
- Listing Office:
- Century 21 Portfolio-Bold : 870-240-0900
- Listing Agent:
- Linzey Machen : 870-882-4486
- MLS ID:
- 26045292

- General: BrickPatioPorchFully FencedGutteringIron Fence
- Style: Traditional
- Parking: GarageSide EntryTwo Car
- Roofing: Composition
- General: One StorySlab
- Road/Access: Paved
- HOA Amenities: ClubhousePlaygroundSwimming Pool(s)Tennis Court(s)820.0Annual
- County: Craighead
- Restrictions: Bill of Assurance
- Utilities: Gas-NaturalSewer-PublicWater-Public
This listing courtesy of Linzey Machen , Century 21 Portfolio-Bold
Monthly Payment
- Principal & Interest $
- Property Taxes $
- Home Insurance $
- VA Funding Fee $

 New - 3 days ago