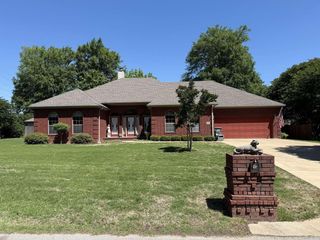
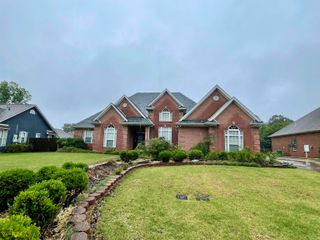
5024 Rockport Drive, Jonesboro, AR 72404
- 4 beds |
- 4 baths |
- 2,513 sqft
 Single-Family Home
  Built in 2015
  0.3acre lot
 —— car garage
  $167/sqft
  Listed 20 days ago
Property Description
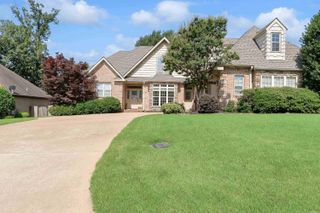
Welcome to Market 5024 Rockport Dr. of Jonesboro, AR! Located within the Valley View School District! This beautifully designed 4 bedroom, 3.5 bathroom property offers a spacious, functional floor plan with quality finishes and exceptional indoor and outdoor living spaces. The open concept living room, kitchen, and dining area create an inviting space for everyday living and entertaining. The main level primary suite features a sitting area, dual vanities, a soaking tub, a walk-in shower, and oversized walk-in closets. The laundry room is connected to the primary bedroom closet and offers plenty of storage and a utility sink. Also, on the main level are two additional bedrooms and a full bathroom. Upstairs, you'll find a spacious fourth bedroom or bonus room complete with its own full bathroom, making it an ideal space for a media room, game room, home gym, or office space. The unfinished attic is already plumbed and wired, providing an excellent opportunity to create additional finished square footage. Next, step outside onto the deck overlooking the saltwater pool and hot tub! Call today to schedule your tour!!
- Listing Status:
- Active
- Date Added:
- July 31, 2026
- Data Last Updated:
- August 20, 2026 at 5:10AM
- Listing Office:
- Compass Rose Realty : 870-336-1008
- Listing Agent:
- Andrea L Duckert : 870-362-9023
- MLS ID:
- 26031105

- General: StoneDeckPorchFully FencedInground PoolHot Tub/SpaHeated PoolWood Fence
- Style: Traditional
- Parking: GarageTwo Car
- Roofing: Architectural Shingle
- General: Two StoryCrawl Space
- Road/Access: Paved
- HOA Amenities: 125.0Annual
- County: Craighead
- Zoning: 01-133021-32800
- Utilities: Sewer-PublicWater-PublicGas-Natural
This listing courtesy of Andrea L Duckert , Compass Rose Realty
Monthly Payment
- Principal & Interest $
- Property Taxes $
- Home Insurance $
- VA Funding Fee $