5210 Koala Drive, Jonesboro, AR 72404
- 5 beds |
- 4 baths
 Single-Family Home
  Built in ——
  1.27acre lot
 2 car garage
  $——/sqft
  Listed 18 days ago
Property Description
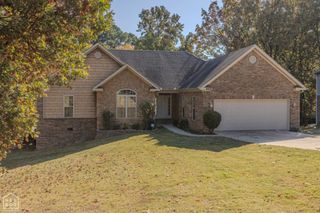
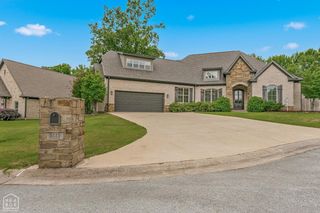
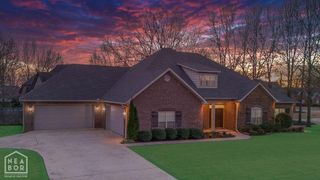
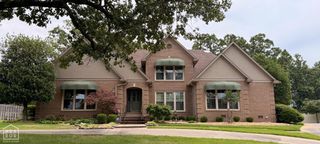
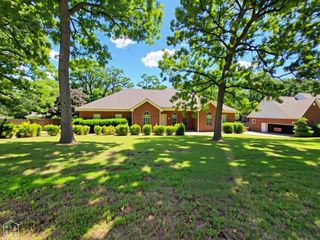
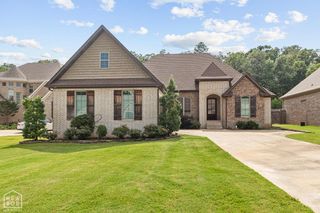
Discover your own private sanctuary nestled in the Valley View School District. Surrounded by mature, towering trees, this secluded home offers a rare blend of natural serenity and modern sophistication. Upon entering the home, you're greeted by an abundance of natural light illuminating each space with a warm, inviting glow. There are beautiful hardwood floors throughout the main living areas and upstairs, that enhance the home's open feel and thoughtful design. With 5 bedrooms (2 downstairs and 3 upstairs) and 3.5 baths, this residence is perfectly suited for comfortable daily living and elegant entertaining. The heart of the home is a chef-inspired kitchen (including granite countertops, a Jenn-Air gas stove, coffee bar, and generous workspace) and two light-filled dining areas. The remodeled primary suite offers a spacious, comfortable retreat and is accented by a spa-like bathroom which includes large dual closets, a tiled shower, and a soaking tub. Step outside and experience the charm of the inviting front porch, complete with a swing that's perfect for unwinding and listening to the sounds of nature. The screened in back porch offers a serene setting for morning coffee or evening relaxation. The fenced backyard overlooks mature landscaping and woods that enhance he home's retreat-like atmosphere. A large storage shed and treehouse with swings may be found on the corner of the property. Homes in this desirable subdivision are rarely available and highly sought after. Don't miss this opportunity to own this light-filled haven where elegance, comfort, and nature come together seamlessly. Schedule your tour today and experience the beauty of this exceptional home for yourself.
- Listing Status:
- Active
- Data Last Updated:
- May 26, 2026 at 7:33AM
- Listing Office:
- Coldwell Banker Village Communities Inc : (870) 897-1127
- Listing Agent:
- Martha Tolson : 870 8971127
- MLS ID:
- 10129475
- Style: Traditional
- Roofing: Architectural Shingle
- General: BrickVinyl SidingTwo0
- HOA Amenities: DeckOutbuildingsPatioPaved StreetsPorchPorch EnclosedPorch Screened0.0
- Originating MLS: Northeast Arkansas BOR
- County: Craighead
- Zoning: R-1OUTBACK 2ND PART SW SE & LOT 101-133014-05400
- Fencing: Backyard
- Utilities: CW&L
- Water: City
- Sewer: City Sewer
- Source: Northeast Arkansas BOR
This listing courtesy of Martha Tolson , Coldwell Banker Village Communities Inc
Monthly Payment
- Principal & Interest $
- Property Taxes $
- Home Insurance $
- VA Funding Fee $