5408 Lotus St., Jonesboro, AR 72404
- 3 beds |
- 2 baths
 Single-Family Home
  Built in 2026
  7,841sqft lot
 2 car garage
  $——/sqft
  Listed 7 days ago
Property Description
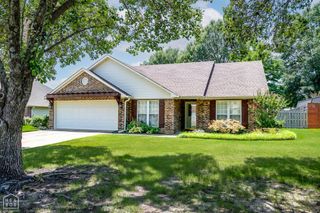
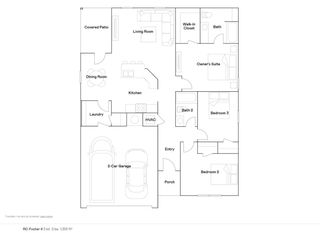
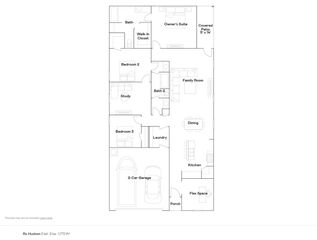
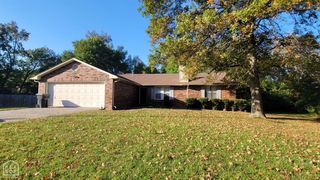
**MOVE-IN READY!** This well-designed single-story home offers comfortable and efficient living with three bedrooms and two full bathrooms. Thoughtfully arranged to provide both functionality and privacy, this home is ideal for families or anyone seeking a practical and easy-living design. A welcoming front porch leads into a central foyer, creating a defined entry that opens into the main living area. The spacious living room serves as the heart of the home and flows seamlessly into the dining area and kitchen, creating an open-concept layout perfect for everyday living and entertaining. The kitchen features ample cabinetry, convenient workspace, and easy access to both the dining area and utility room. The primary bedroom is privately situated on one side of the home and includes a large closet and direct access to a full bathroom. Two additional bedrooms are located on the opposite side, along with a second full bath, providing a comfortable arrangement for family members or guests. A standout feature of this home is the covered rear porch, accessible from the dining area, offering the perfect space for outdoor relaxation, entertaining, or enjoying your morning coffee. Additional highlights include a dedicated utility room and a two-car garage, completing this functional and inviting home. ** Some images have been virtually staged to illustrate the property's potential layout, design possibilities, and use of space. Furnishings, decor, and other enhancements shown in these images are for illustrative purposes only and may not reflect the property's current condition. Buyers are encouraged to verify all features and dimensions independently.
- Listing Status:
- Active
- Data Last Updated:
- July 27, 2026 at 3:30PM
- Listing Office:
- Burch & Co. Real Estate : (870) 847-7653
- Listing Agent:
- Richard Wimberley : 870 8977284
- MLS ID:
- 10130944
- Style: Traditional
- Roofing: Architectural Shingle
- General: BrickOneSlab
- HOA Amenities: PatioPaved StreetsPorch0.0
- Originating MLS: Northeast Arkansas BOR
- County: Craighead
- Zoning: FROG POND SUBDIVISION PHASE ONE 100.01' X 80.01'01-134091-05410
- Utilities: CW&L
- Water: City
- Sewer: City Sewer
- Source: Northeast Arkansas BOR
This listing courtesy of Richard Wimberley , Burch & Co. Real Estate
Monthly Payment
- Principal & Interest $
- Property Taxes $
- Home Insurance $
- VA Funding Fee $