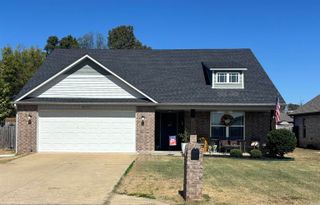
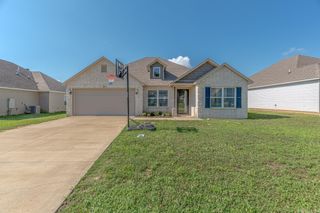
5621 Brookshire Dr, Jonesboro, AR 72401
- 3 beds |
- 2 baths |
- 1,581 sqft
 other
other  Built in 2021
  6,098sqft lot
 —— car garage
  $158/sqft
  Listed 28 days ago
Property Description
Sometimes a home is part of a love story. Long before they knew each other, these two sellers each left their hometown and found their way to Jonesboro. Somewhere along the way, they found each other too. They built a life here, made Jonesboro home, and 5621 Brookshire became part of that chapter. Now, life is bringing their story full circle. They’re leaving Jonesboro together and heading back home — which means this home is ready for someone else’s beginning. Built in 2021, this well-kept 3 bedroom, 2 bath home offers approximately 1,581 square feet with an open, comfortable layout. Inside you’ll find granite countertops, stainless steel appliances, LVP flooring and blinds throughout. Outside, the fully fenced backyard and covered patio give you a place for kids, pets, grilling, morning coffee or simply enjoying a little breathing room. A two-car attached garage adds everyday convenience, and the home is located in the Brookland School District with CWL utilities. This house has already been part of one pretty special story. Maybe it’s time for it to become part of yours. I’ll show you the house. The love story comes free.
- Listing Status:
- Active
- Date Added:
- September 7, 2026
- Data Last Updated:
- October 5, 2026 at 1:09AM
- Listing Office:
- Halsey Real Estate : 870-972-9191
- Listing Agent:
- Jessica Copeland : 870-243-6176
- MLS ID:
- 26036477

- General: BrickMetal/Vinyl Siding
- Style: Traditional
- Parking: Garage
- Roofing: 3 Tab Shingles
- General: One StorySlab
- Road/Access: Paved
- HOA Amenities: 0.0
- County: Craighead
- Zoning: 01-144141-11400
- Utilities: Water-Public
This listing courtesy of Jessica Copeland , Halsey Real Estate
Monthly Payment
- Principal & Interest $
- Property Taxes $
- Home Insurance $
- VA Funding Fee $